

Listing Courtesy of: SASKATCHEWAN / Listed By: Coldwell Banker Signature
2401 Dufferin Avenue Saskatoon, SK S7J 1C3
Active (1 Days)
$469,900 (CAD)
Description
MLS®:
SK045627
SK045627
Taxes
$3,448(2026)
$3,448(2026)
Lot Size
6,079 SQFT
6,079 SQFT
Type
Single-Family Home
Single-Family Home
Year Built
1955
1955
Style
Bungalow
Bungalow
Community
Avalon
Avalon
Listed By
Tracy Rosner, Coldwell Banker Signature
Source
SASKATCHEWAN
Last checked Aug 14 2026 at 7:22 PM GMT+0000
SASKATCHEWAN
Last checked Aug 14 2026 at 7:22 PM GMT+0000
Bathroom Details
Interior Features
- Appliances : Fridge
- Appliances : Stove
- Appliances : Washer
- Appliances : Dryer
- Appliances : Dishwasher Built In
- Appliances : Window Treatment
- Water Softener : Not Included
Subdivision
- Avalon
Lot Information
- Rectangular
Heating and Cooling
- Forced Air
- Natural Gas
Basement Information
- Full Basement
Exterior Features
- Siding
- Roof: Asphalt Shingles
Utility Information
- Utilities: Gas
Parking
- No Garage
- Total Parking Spaces : 4
Stories
- 1
Location
Disclaimer: Copyright 2026 Saskatchewan Realtors Association. All rights reserved. This information is deemed reliable, but not guaranteed. The information being provided is for consumers’ personal, non-commercial use and may not be used for any purpose other than to identify prospective properties consumers may be interested in purchasing. Data last updated 8/14/26 12:22


The main floor features a bright, open-concept living room, dining area, and kitchen, complemented by gorgeous hardwood flooring throughout. Three bedrooms and a full bathroom complete the main level.
The legal basement suite offers two bedrooms, a full bathroom, newer windows, and newer appliances, providing an excellent mortgage helper or flexible space for extended family.
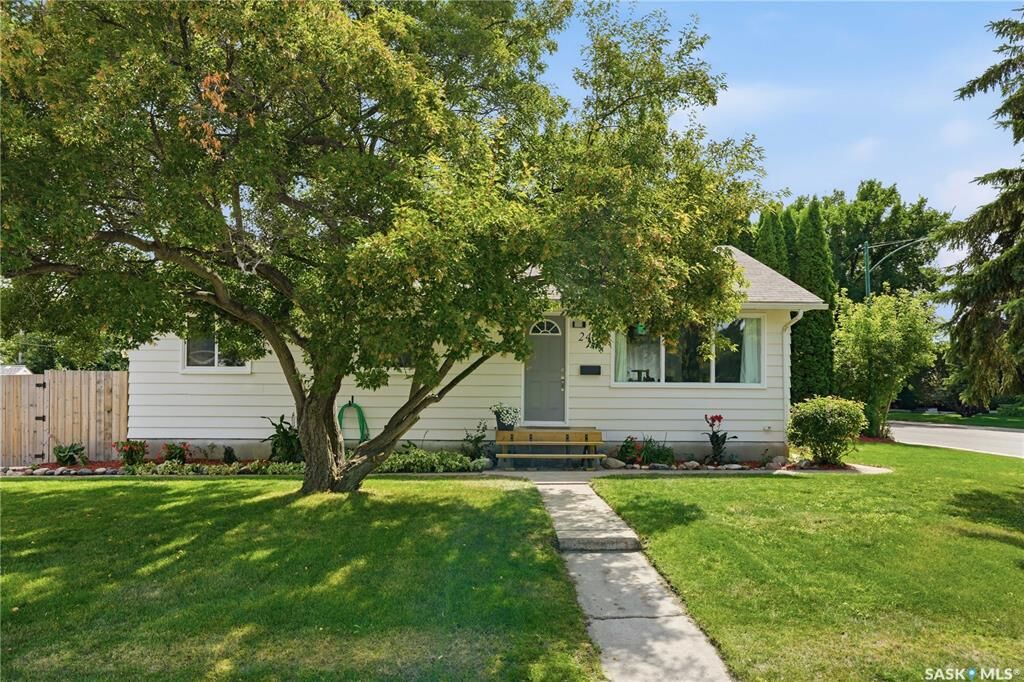
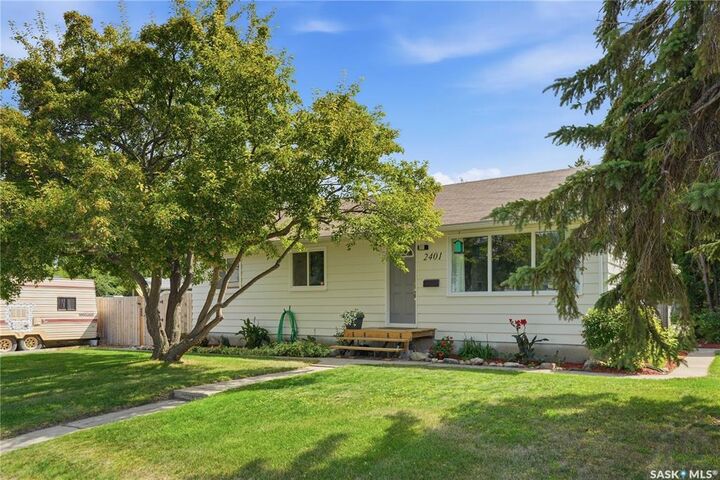
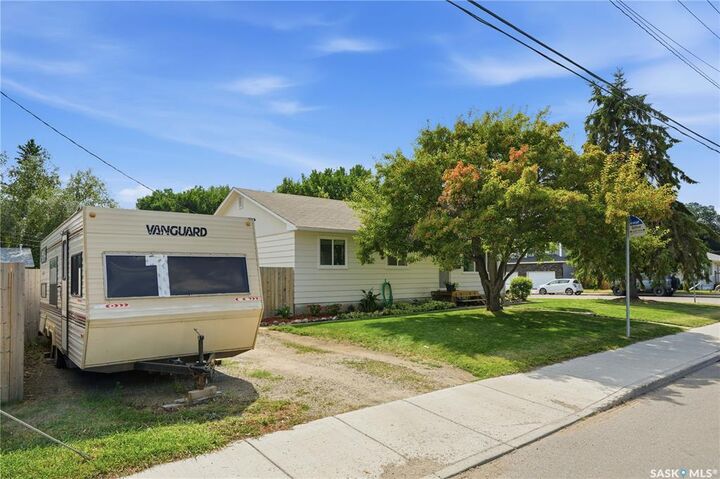
Outside, you’ll find a fully fenced yard with plenty of room for children and pets, a garden area, and ample parking. Recent upgrades include a furnace approximately two years old, freshly painted interior and exterior, a new front step, newer exterior doors, newer appliances on both levels, updated lighting, a newer fence, and some newer main-floor windows. The shingles, eavestroughs, and water heater were replaced approximately 10 years ago.
This is a rare opportunity to own a well-cared-for home offering character, flexibility, and future potential in one of Saskatoon’s most desirable neighbourhoods. Contact your favourite REALTOR® today to arrange a private viewing.