

Listing Courtesy of: SASKATCHEWAN / Listed By: Coldwell Banker Signature
302 Chelsom Manor Saskatoon, SK S7V 1R3
Active (2 Days)
$824,900 (CAD)
Description
MLS®:
SK043050
SK043050
Taxes
$6,512(2026)
$6,512(2026)
Lot Size
6,229 SQFT
6,229 SQFT
Type
Single-Family Home
Single-Family Home
Year Built
2023
2023
Style
2 Storey
2 Storey
County
Corman Park No. 344
Corman Park No. 344
Community
Brighton
Brighton
Listed By
Eryn Kaye, Coldwell Banker Signature
Source
SASKATCHEWAN
Last checked Jul 21 2026 at 2:14 PM GMT+0000
SASKATCHEWAN
Last checked Jul 21 2026 at 2:14 PM GMT+0000
Bathroom Details
Interior Features
- Appliances : Fridge
- Appliances : Stove
- Appliances : Washer
- Appliances : Dryer
- Appliances : Dishwasher Built In
- Appliances : Hood Fan
- Appliances : Window Treatment
- Interior Features : Air Conditioner (Central)
- Interior Features : Sump Pump
- Misc Features : Air Conditioner (Central)
- Misc Features : Sump Pump
- Appliances : Shed(s)
- Appliances : Microwave
- Appliances : Garage Door Opnr/Control(s)
- Interior Features : Heat Recovery Unit
- Misc Features : Heat Recovery Unit
- Interior Features : Underground Sprinkler
- Misc Features : Underground Sprinkler
- Interior Features : Alarm Sys Owned
- Misc Features : Alarm Sys Owned
- Appliances : Garburator
- Interior Features : T.v. Mounts
- Misc Features : T.v. Mounts
- Interior Features : Humidifier
- Misc Features : Humidifier
- Interior Features : Floating Shelves
- Misc Features : Floating Shelves
- Misc Features : Gas Bbq Hookup
- Interior Features : Gas Bbq Hookup
Subdivision
- Brighton
Lot Information
- Irregular
Property Features
- Fireplace: Total: 1
- Fireplace: Electric
Heating and Cooling
- Forced Air
- Natural Gas
- In Floor
- Electric
- Baseboard
Basement Information
- Fully Finished
- Full Basement
Exterior Features
- Siding
- Brick
- Roof: Asphalt Shingles
Utility Information
- Utilities: Gas
Parking
- Parking Surface : Double Drive
- Parking Surface : Concrete Drive
- Total Parking Spaces : 4
Stories
- 2
Location
Disclaimer: Copyright 2026 Saskatchewan Realtors Association. All rights reserved. This information is deemed reliable, but not guaranteed. The information being provided is for consumers’ personal, non-commercial use and may not be used for any purpose other than to identify prospective properties consumers may be interested in purchasing. Data last updated 7/21/26 07:14


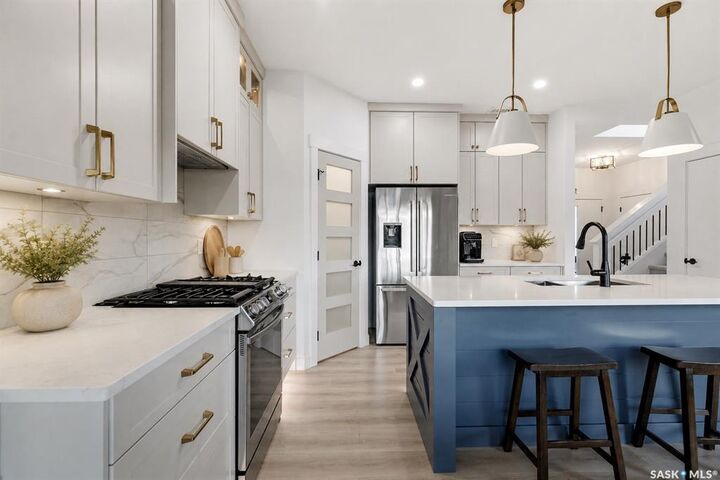
Inside, the open-concept main floor is designed for both everyday living and entertaining. The stunning kitchen features full-height cabinetry with integrated accent lighting, an upgraded gas range with hidden range hood, walk-thru pantry, and oversized island overlooking the dining area and living room. The living room is anchored by a striking stone fireplace feature wall complete with custom shelving, creating a warm and inviting focal point.
Upstairs offers three spacious bedrooms, a versatile bonus room that could easily be converted into a fourth bedroom, and the convenience of second-floor laundry with built-in cabinets. The bonus room is enhanced with elegant crown moulding accent lighting, while the impressive primary suite is a true retreat featuring a luxurious 5-piece ensuite with a custom tiled shower, soaker tub, toe-kick lighting, a massive walk-in closet with built-in drawers, and direct access to the laundry room.
The professionally finished LEGAL one-bedroom basement suite is like new and provides an excellent opportunity to generate additional rental income or offset your mortgage.
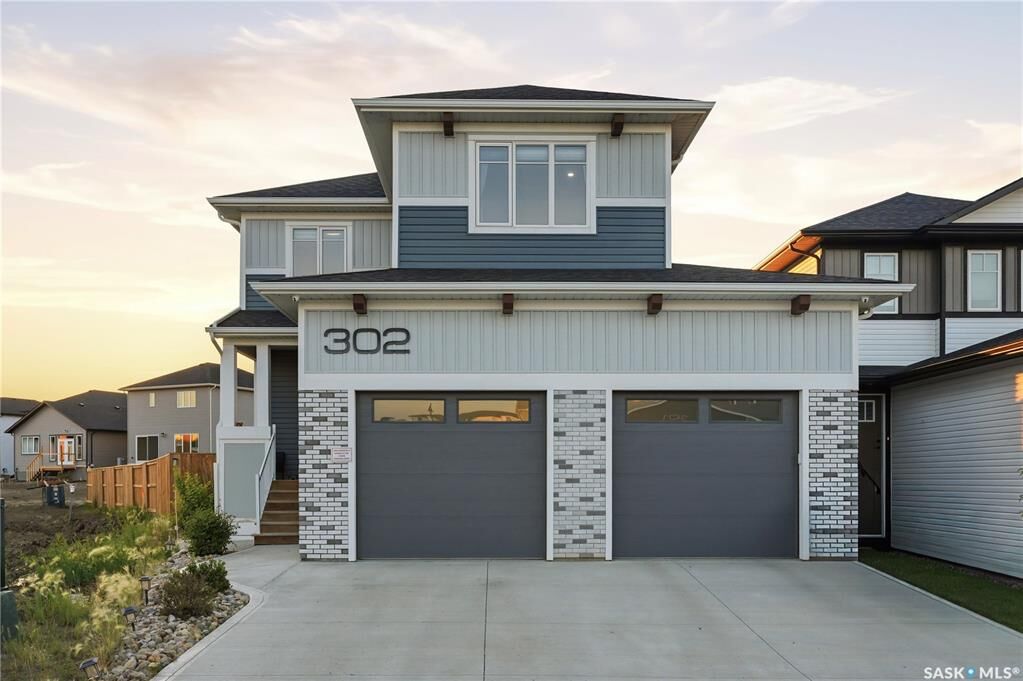
The 24' x 26' heated garage is fully finished with epoxy flooring, offering a polished and functional space year-round.
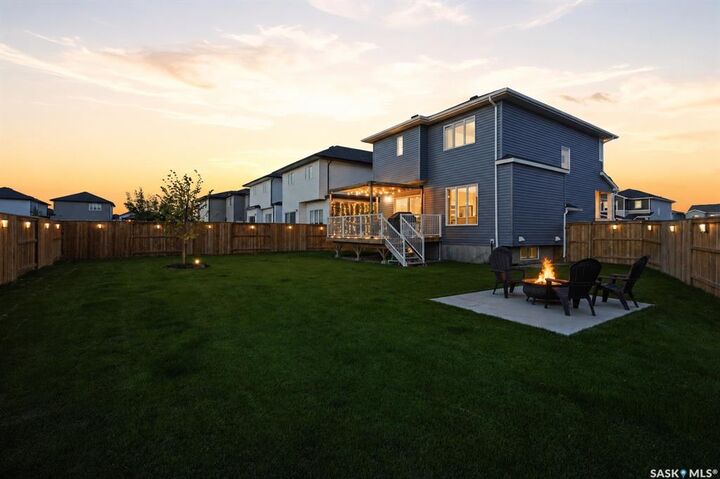
With countless custom features, thoughtful upgrades throughout, an incredible oversized lot, and a home that shows in like-new condition, this is a rare opportunity to own one of Brighton's most complete packages.