315 Bayview Crescent 14 Saskatoon, SK S7V 1B5
Listing Courtesy of: SASKATCHEWAN / Listed By: Re/Max Saskatoon

  315 Bayview Crescent 14 Saskatoon, SK S7V 1B5

Active (1 Days)
$839,000 (CAD)

3
BED
4
BATH
1,508
SQFT

Description

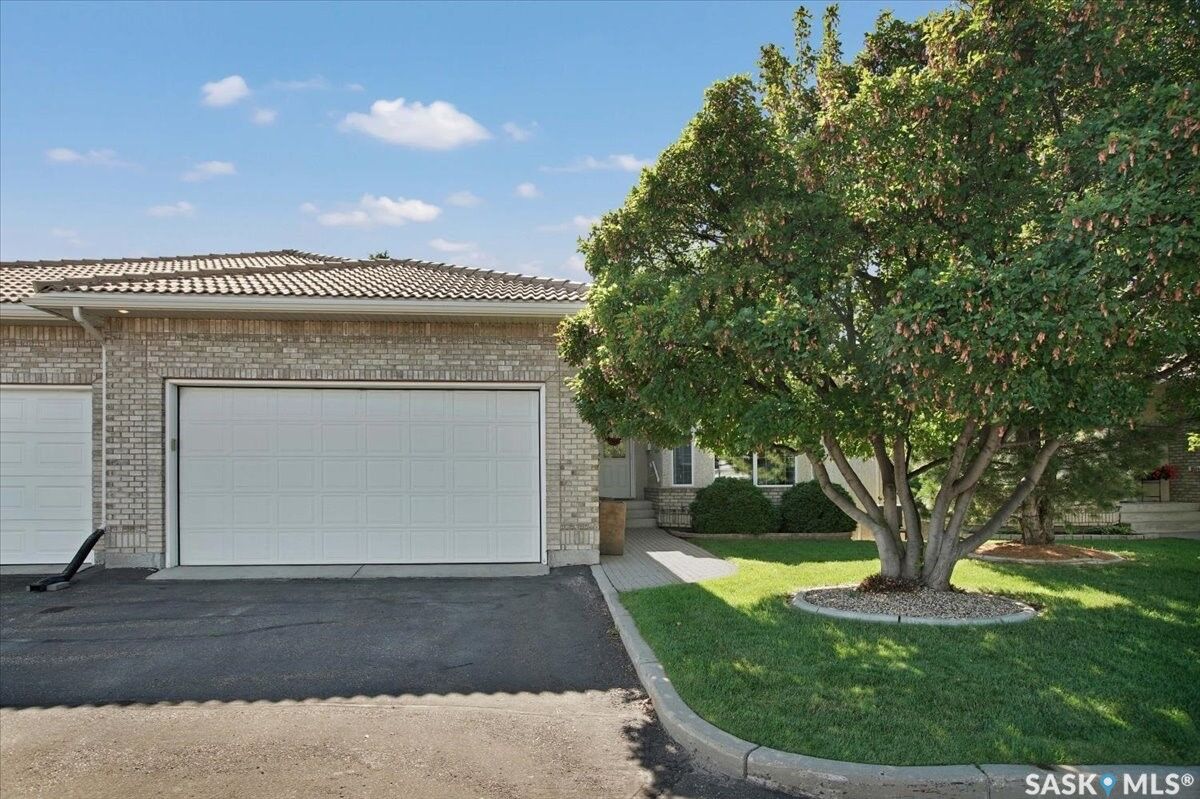
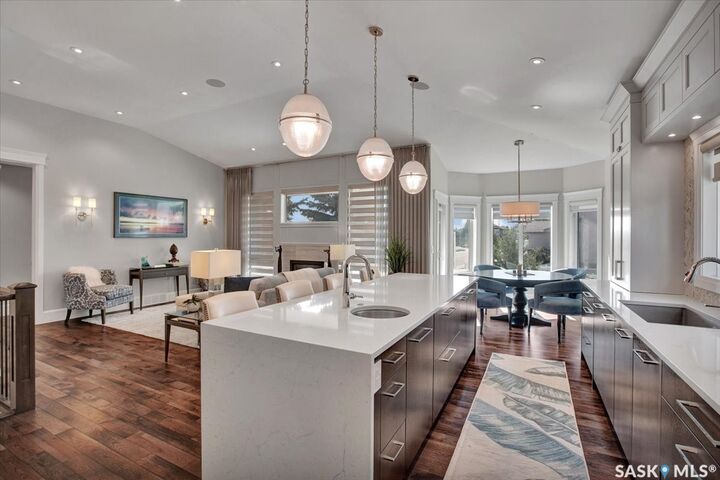
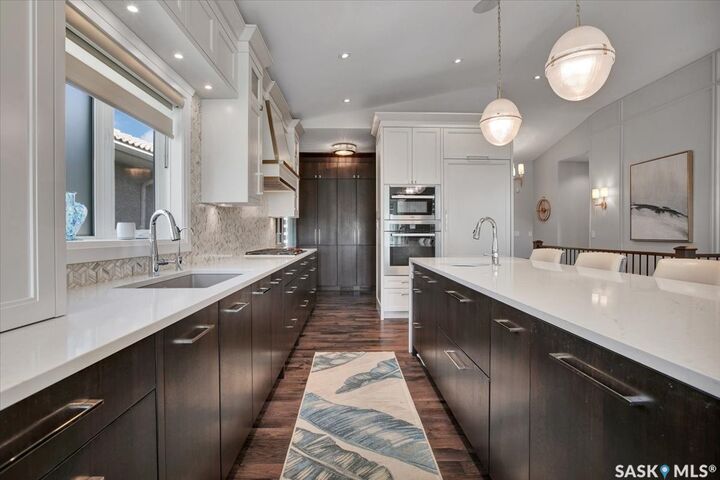
Welcome to an extraordinary executive bungalow condo in prestigious Briarwood, where sophisticated design, exceptional craftsmanship and effortless luxury come together. Extensively renovated with approximately $500,000 in enhancements by Atmosphere Interior Design, this remarkable 3-bedroom, 4-bathroom residence showcases an uncompromising level of quality throughout. The impressive open-concept main floor is anchored by a truly exceptional chef’s kitchen featuring a full suite of Miele appliances, Wolf 5-burner gas cooktop, Miele ventilation hood, 10-foot quartz island with waterfall edge, dual Sub-Zero vegetable drawers, plumbed coffee maker, under-counter wine fridge and reverse osmosis system serving the kitchen sink and ice maker. The elegant great room features a gas fireplace and flows beautifully into the dining area, while a sophisticated den, half bath and spacious mudroom with direct garage access enhance everyday living. The luxurious primary retreat offers a magnificent ensuite complete with heated flooring, a two-head steam shower and its own stacked washer and dryer. The professionally finished lower level is equally impressive, featuring a spacious family room with entertainment centre, surround sound and electric fireplace, along with a beautifully appointed wet bar with dishwasher and beverage fridge. A generous bedroom with private 4-piece ensuite, additional office/bedroom, 3-piece bath, laundry and utility room complete this exceptional level. Ideally located with quick access to 8th Street, the freeway, shopping and an abundance of amenities, this exceptional Briarwood residence offers a rare combination of luxury, style and functionality.

MLS®:
SK048911
Taxes
$5,107(2026)
Type
Condo
Year Built
1998
Style
Bungalow
Community
Briarwood

Listed By

Stacey Edwards, Re/Max Saskatoon
Source
SASKATCHEWAN
Last checked Sep 19 2026 at 12:49 PM GMT+0000
Bathroom Details
Interior Features
  • Windows: Window Treatments
  • Washer
  • Stove
  • Refrigerator
  • Microwave
  • Gas Water Heater
  • Dryer
  • Dishwasher
  • Window Treatments
  • Disposal
  • Central Vacuum
  • Humidifier
  • Kitchen Exhaust Fan
  • Water Softener
  • Wet Bar
  • Tankless Water Heater
  • Water Purifier
  • Wired for Sound
  • Sound System
Subdivision
  • Briarwood
Lot Information
  • Trees
  • Front Yard
  • Back Yard
Property Features
  • Fireplace: Gas
  • Fireplace: Electric
  • Fireplace: 2
  • Foundation: Concrete Perimeter
Heating and Cooling
  • Forced Air
  • Natural Gas
  • Radiant Floor
  • Central Air
Basement Information
  • Full
  • Finished
Condo Information
  • Fees: $383/Monthly
Exterior Features
  • Roof: Tile
Parking
  • Two Car Garage
  • Heated Garage
  • Garage Door Opener
  • Driveway
  • Attached
  • Guest
  • Asphalt
Stories
  • 1
Living Area
  • 1,508 sqft
Location
   
Calculate drive times to this property
 
Powered by INRIX® Drive Time

Powered by Walk Score®
Disclaimer: Copyright 2026 Saskatchewan Realtors Association. All rights reserved. This information is deemed reliable, but not guaranteed. The information being provided is for consumers’ personal, non-commercial use and may not be used for any purpose other than to identify prospective properties consumers may be interested in purchasing. Data last updated 9/19/26 05:49

