

Listing Courtesy of: SASKATCHEWAN / Listed By: Century 21 Fusion
315 Waters Crescent Saskatoon, SK S7W 0A5
Active (1 Days)
$819,900 (CAD)
OPEN HOUSE TIMES
-
OPENSat, Jul 251:00 pm - 3:00 pm
-
OPENSun, Jul 261:00 am - 3:00 am
Description
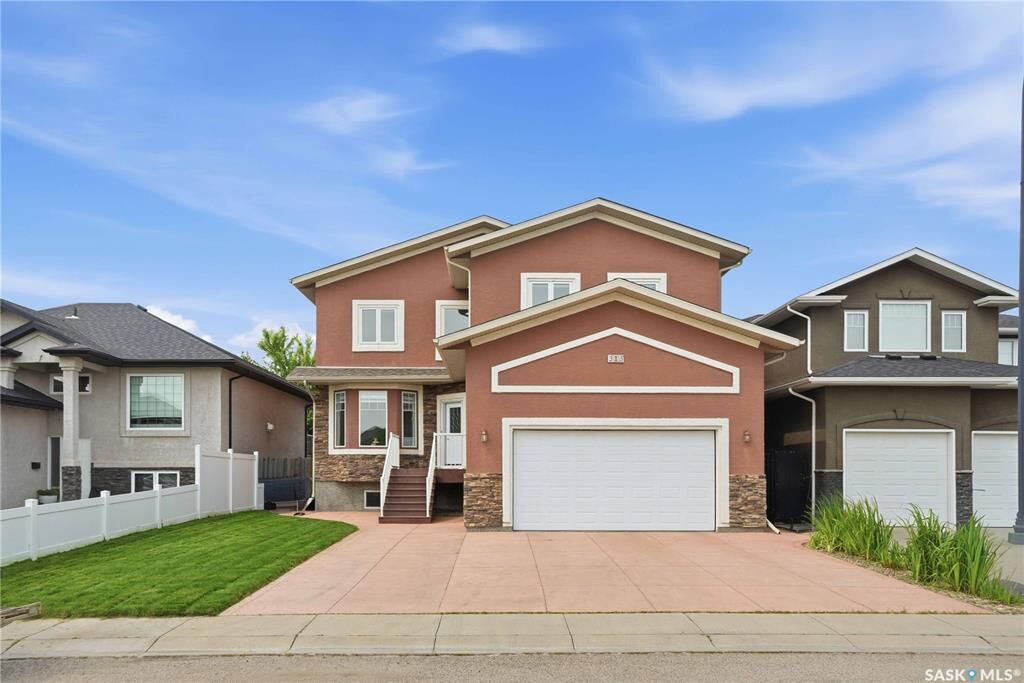
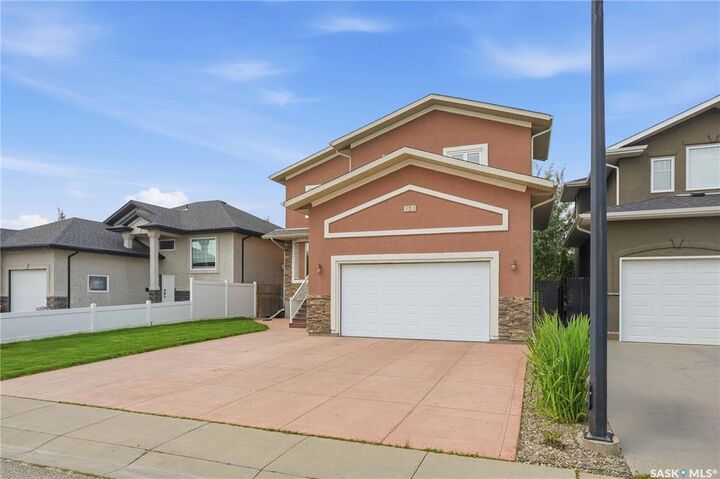
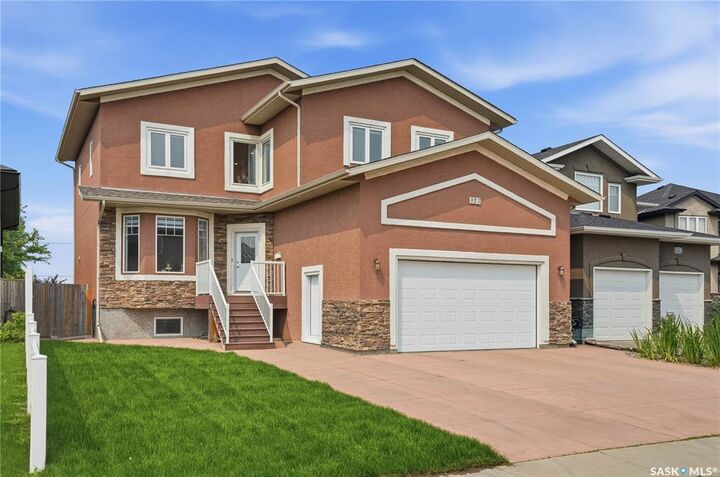
This one-of-a-kind custom-built two-storey home, located on a quiet sought-after crescent in Willowgrove offers 2,486 sq. ft. of functional living space & high-end finishes. Features 5 bedrooms, bonus room, 4.5 bathrooms, finished basement, fully landscaped yard & an oversized 2-car attached garage. Original owner home, with easy access to the University of Saskatchewan, ideally located within walking distance to elementary schools, high schools, parks, trails, & all the great amenities Willowgrove has to offer. Main floor features an open area with soaring ceilings, two separate living areas (front family room & living room with a stone-surround gas fireplace & built-in shelving), a designated nook, a two-piece bathroom, & a laundry/mudroom off the garage. Chef's inspired kitchen offers ample storage, granite countertops, an eat-in centre island with built-in storage, upper cabinets, stainless steel appliances, an exterior hood fan & a corner pantry. The kitchen opens to the formal dining room and backyard: a composite deck, green space with fresh grass, a concrete patio, & unobstructed west-facing sunset views. Upstairs, there are 3 bedrooms: 2 with ensuite bathrooms & one 4-piece hallway bathroom—an ideal setup for a growing family. Primary bedroom features 2 walk-in closets, a 5-piece ensuite with tile flooring, double sinks with granite countertops, a Jacuzzi tub & a walk-in shower. Also upstairs is an open space suitable for a study/reading area & an oversized bonus room. The basement features an open recreation area, a 4-piece bathroom, & 2 large bedrooms. Central Vac & Attachments, Underground Sprinklers, Central Air Conditioner, Newer Water Heater, Triple-Pane Windows, Tile & Hardwood Flooring, Granite Countertops, 9ft Ceilings (Main Floor & Basement); Triple Car Front Concrete Driveway, Insulated & Heated Garage with 14ft ceilings, Pot lights, Newer cooktop & updated interior painting! Call today to book your private viewing!
MLS®:
SK043463
SK043463
Taxes
$7,572(2026)
$7,572(2026)
Lot Size
5,490 SQFT
5,490 SQFT
Type
Single-Family Home
Single-Family Home
Year Built
2008
2008
Style
2 Storey
2 Storey
Community
Willowgrove
Willowgrove
Listed By
Randy Singh, Century 21 Fusion
Source
SASKATCHEWAN
Last checked Jul 23 2026 at 10:54 PM GMT+0000
SASKATCHEWAN
Last checked Jul 23 2026 at 10:54 PM GMT+0000
Bathroom Details
Interior Features
- Appliances : Fridge
- Appliances : Stove
- Appliances : Washer
- Appliances : Dryer
- Appliances : Dishwasher Built In
- Appliances : Hood Fan
- Interior Features : Air Conditioner (Central)
- Interior Features : Sump Pump
- Misc Features : Air Conditioner (Central)
- Misc Features : Sump Pump
- Appliances : Central Vac Attachments
- Appliances : Microwave
- Appliances : Central Vac Attached
- Interior Features : Heat Recovery Unit
- Misc Features : Heat Recovery Unit
- Interior Features : Underground Sprinkler
- Misc Features : Underground Sprinkler
- Appliances : Garburator
- Appliances : Oven Built In
- Interior Features : Humidifier
- Misc Features : Humidifier
Subdivision
- Willowgrove
Lot Information
- Rectangular
Property Features
- Fireplace: Total: 1
- Fireplace: Gas
Heating and Cooling
- Forced Air
- Natural Gas
Basement Information
- Fully Finished
- Full Basement
Exterior Features
- Stucco
- Stone
- Roof: Asphalt Shingles
Utility Information
- Utilities: Gas
Garage
- 2 Car Attached
Parking
- Parking Surface : Concrete Drive
- Total Parking Spaces : 5
Stories
- 2
Location
Disclaimer: Copyright 2026 Saskatchewan Realtors Association. All rights reserved. This information is deemed reliable, but not guaranteed. The information being provided is for consumers’ personal, non-commercial use and may not be used for any purpose other than to identify prospective properties consumers may be interested in purchasing. Data last updated 7/23/26 15:54

