

Listing Courtesy of: SASKATCHEWAN / Listed By: Boyes Group Realty Inc.
341 Germain Manor Saskatoon, SK S0K 2T0
Active (1 Days)
$649,900 (CAD)
OPEN HOUSE TIMES
-
OPENSat, Sep 52:30 pm - 4:00 pm
-
OPENMon, Sep 712 noon - 1:30 pm
Description
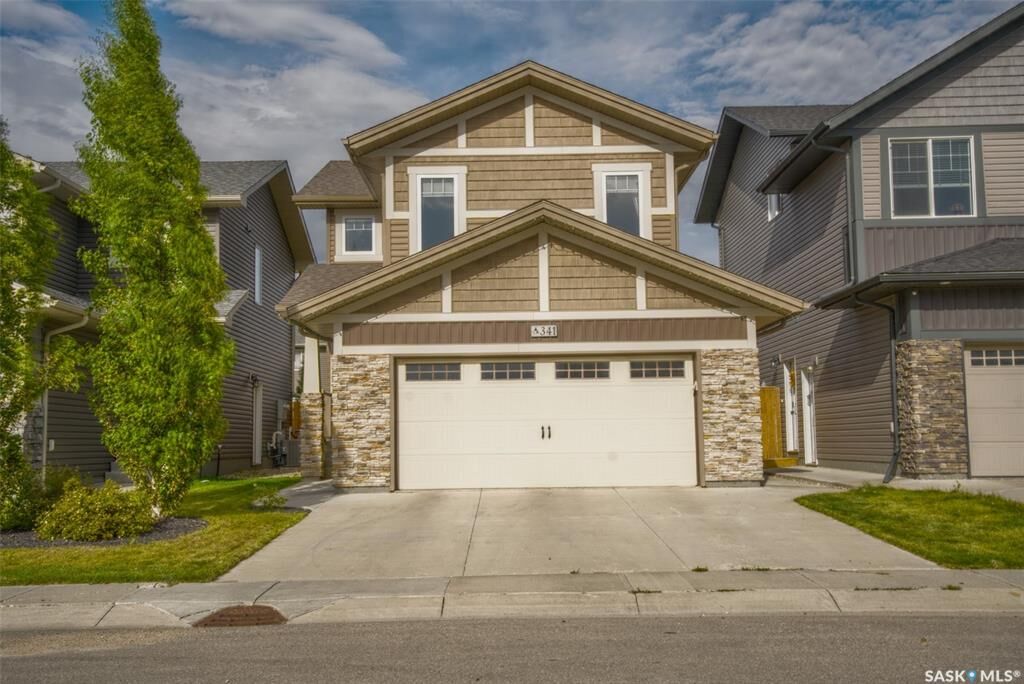
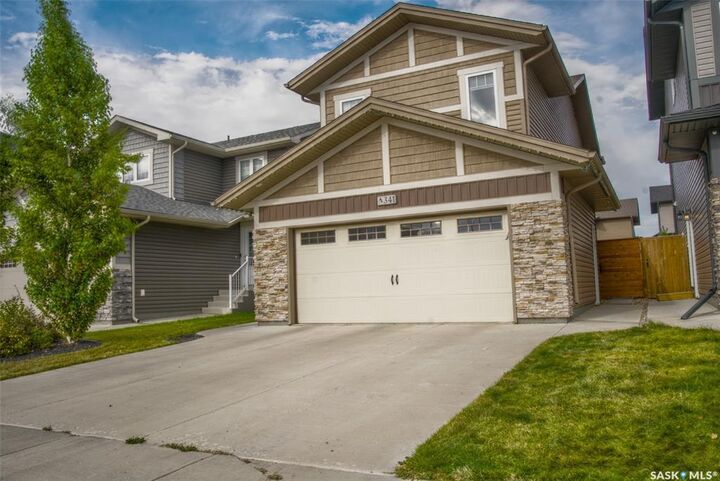
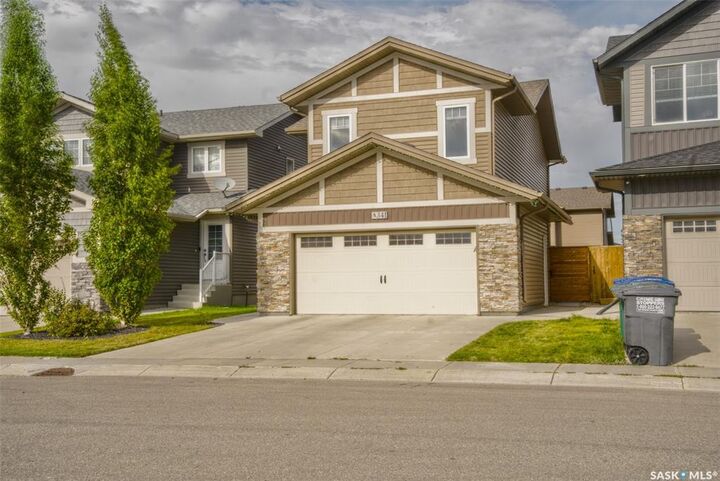
Welcome to 341 Germain Manor, this fantastic Holdenberg model built by Ehrenburg Homes is located in the heart of Brighton and just steps from parks, walking trails, shopping, restaurants, future schools and a growing list of community amenities. This fully developed two-storey home offers an excellent combination of style, function, and space for today's family. The bright, open-concept main floor features a spacious living room, dining area, and a well-appointed kitchen complete with quartz countertops, a large island, corner pantry, and stainless steel appliances. A convenient two-piece bathroom and dual front closets complete the main level. An elegant staircase leads to the second floor, where you'll find a large bonus room, a generous primary bedroom with a walk-in closet and private ensuite, along with two additional bedrooms, a full bathroom, and convenient second-floor laundry. Central air conditioning keeps the home comfortable throughout the summer months. The fully developed basement extends the living space with a large family room, den area, and an impressive bathroom. Outside, the fully landscaped and fenced yard is ready to enjoy, featuring a two-tier deck, patio area, lawn, and a large storage shed. The heated double attached garage provides ample room for vehicles, storage, and work space. Enjoy all the benefits of a newer home that is completely done. Move in and enjoy everything this exceptional Brighton family home has to offer.
MLS®:
SK047282
SK047282
Taxes
$5,696(2026)
$5,696(2026)
Lot Size
4,075 SQFT
4,075 SQFT
Type
Single-Family Home
Single-Family Home
Year Built
2019
2019
Style
2 Storey
2 Storey
County
Corman Park No. 344
Corman Park No. 344
Community
Brighton
Brighton
Listed By
Don Remizowski, Boyes Group Realty Inc.
Source
SASKATCHEWAN
Last checked Sep 3 2026 at 11:41 PM GMT+0000
SASKATCHEWAN
Last checked Sep 3 2026 at 11:41 PM GMT+0000
Bathroom Details
Interior Features
- Appliances : Fridge
- Appliances : Stove
- Appliances : Washer
- Appliances : Dryer
- Appliances : Dishwasher Built In
- Appliances : Window Treatment
- Interior Features : Air Conditioner (Central)
- Interior Features : Sump Pump
- Misc Features : Air Conditioner (Central)
- Misc Features : Sump Pump
- Appliances : Shed(s)
- Appliances : Garage Door Opnr/Control(s)
- Appliances : Microwave Hood Fan
- Interior Features : Underground Sprinkler
- Misc Features : Underground Sprinkler
- Water Softener : Rented
- Interior Features : T.v. Mounts
- Misc Features : T.v. Mounts
- Interior Features : Floating Shelves
- Misc Features : Floating Shelves
Subdivision
- Brighton
Lot Information
- Rectangular
Heating and Cooling
- Forced Air
- Natural Gas
Basement Information
- Fully Finished
- Full Basement
Exterior Features
- Siding
- Vinyl
- Roof: Asphalt Shingles
Utility Information
- Utilities: Gas
Garage
- 2 Car Attached
Parking
- Parking Surface : Double Drive
- Parking Surface : Concrete Drive
- Total Parking Spaces : 4
Stories
- 2
Location
Disclaimer: Copyright 2026 Saskatchewan Realtors Association. All rights reserved. This information is deemed reliable, but not guaranteed. The information being provided is for consumers’ personal, non-commercial use and may not be used for any purpose other than to identify prospective properties consumers may be interested in purchasing. Data last updated 9/3/26 16:41

