

Listing Courtesy of: SASKATCHEWAN / Listed By: Coldwell Banker Signature
410 Hunter Road 309 Saskatoon, SK S7T 0L5
Active (1 Days)
$364,900 (CAD)
Description
MLS®:
SK045151
SK045151
Taxes
$3,203(2026)
$3,203(2026)
Type
Condo
Condo
Building Name
Sandstone
Sandstone
Year Built
2011
2011
Style
2 Storey
2 Storey
Community
Stonebridge
Stonebridge
Listed By
Trish Regier, Coldwell Banker Signature
Source
SASKATCHEWAN
Last checked Aug 12 2026 at 5:11 AM GMT+0000
SASKATCHEWAN
Last checked Aug 12 2026 at 5:11 AM GMT+0000
Bathroom Details
Interior Features
- Appliances : Fridge
- Appliances : Stove
- Appliances : Washer
- Appliances : Dryer
- Appliances : Dishwasher Built In
- Appliances : Window Treatment
- Interior Features : Air Conditioner (Central)
- Interior Features : Sump Pump
- Misc Features : Air Conditioner (Central)
- Misc Features : Sump Pump
- Appliances : Central Vac Attachments
- Appliances : Central Vac Attached
- Appliances : Garage Door Opnr/Control(s)
- Appliances : Microwave Hood Fan
- Interior Features : T.v. Mounts
- Misc Features : T.v. Mounts
- Appliances : Vac Power Nozzle
Subdivision
- Stonebridge
Heating and Cooling
- Forced Air
- Natural Gas
Basement Information
- Fully Finished
- Full Basement
Exterior Features
- Stucco
- Rock Imitation
- Roof: Asphalt Shingles
Garage
- 1 Car Attached
Parking
- Parking Surface : Concrete Drive
- Total Parking Spaces : 2
Stories
- 2
Location
Disclaimer: Copyright 2026 Saskatchewan Realtors Association. All rights reserved. This information is deemed reliable, but not guaranteed. The information being provided is for consumers’ personal, non-commercial use and may not be used for any purpose other than to identify prospective properties consumers may be interested in purchasing. Data last updated 8/11/26 22:11


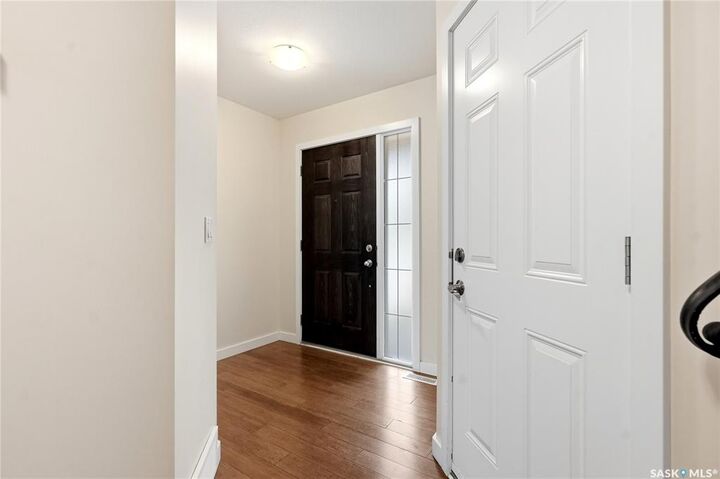
The main floor is bright and welcoming, with an open-concept layout that makes everyday living and entertaining easy. The kitchen features quartz countertops, stainless steel appliances, a tile backsplash, soft-close cabinetry, and an island that provides extra prep space and seating. The dining and living areas flow seamlessly together, while patio doors open onto your sunny south-facing patio, the perfect spot for morning coffee, summer BBQs, or relaxing at the end of the day. A convenient 2-piece bathroom and direct access to the attached garage complete the main floor.
Upstairs, you'll find three comfortable bedrooms, including the primary bedroom with a walk-in closet and convenient access to the main bathroom. Whether you need space for family, guests, or a home office, the layout offers plenty of flexibility.
The fully developed basement gives you even more room to enjoy, featuring a cozy family room ideal for movie nights or watching the big game, plus a 3-piece bathroom and laundry.
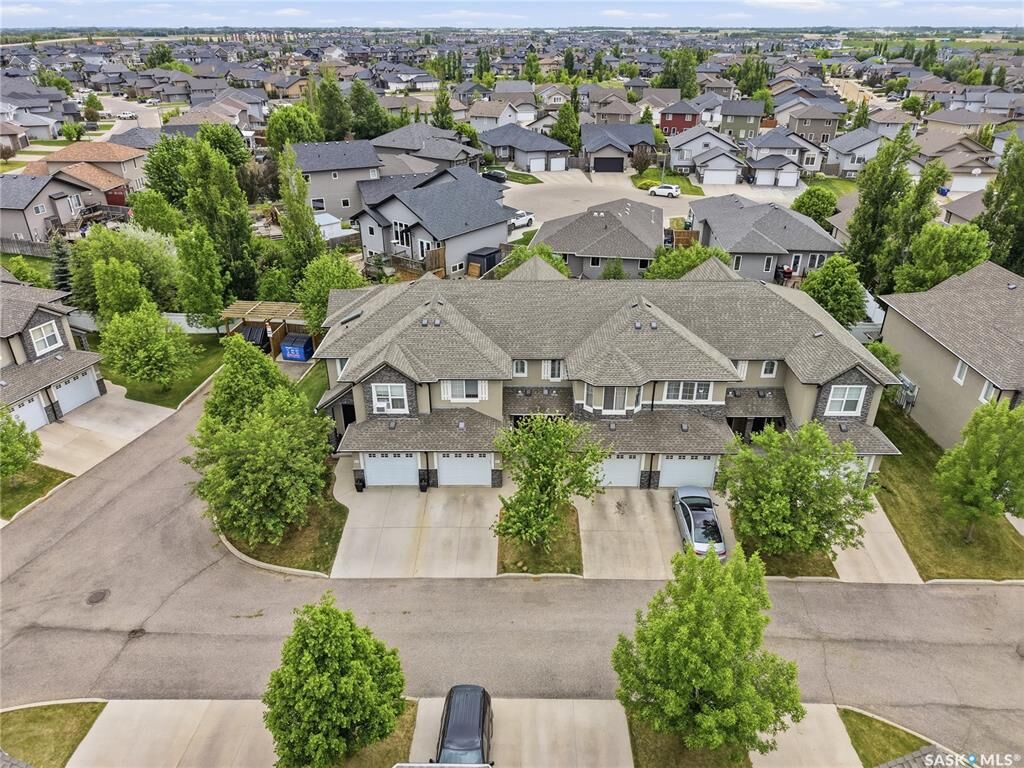
And the location? Hard to beat. Parks, walking paths, schools, shopping, restaurants, transit, and everyday amenities are all nearby, with quick access to Circle Drive making it easy to get anywhere in the city.
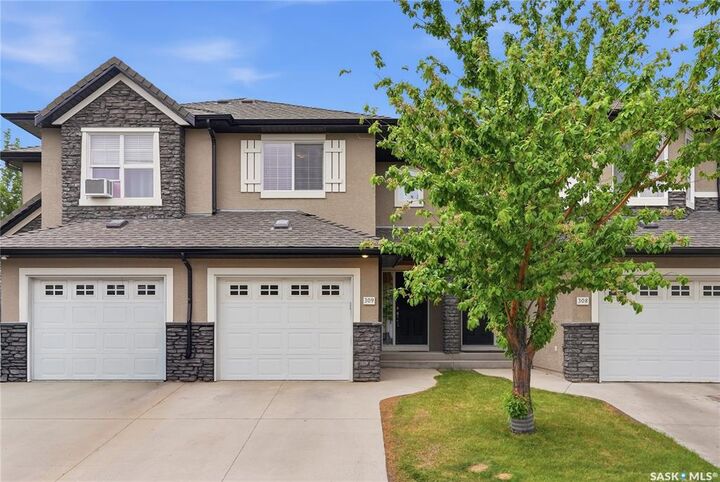
With modern finishes, three levels of developed living space, and a fantastic Stonebridge location, this townhouse is ready for its next owner. Move in, get comfortable, and make it yours!