

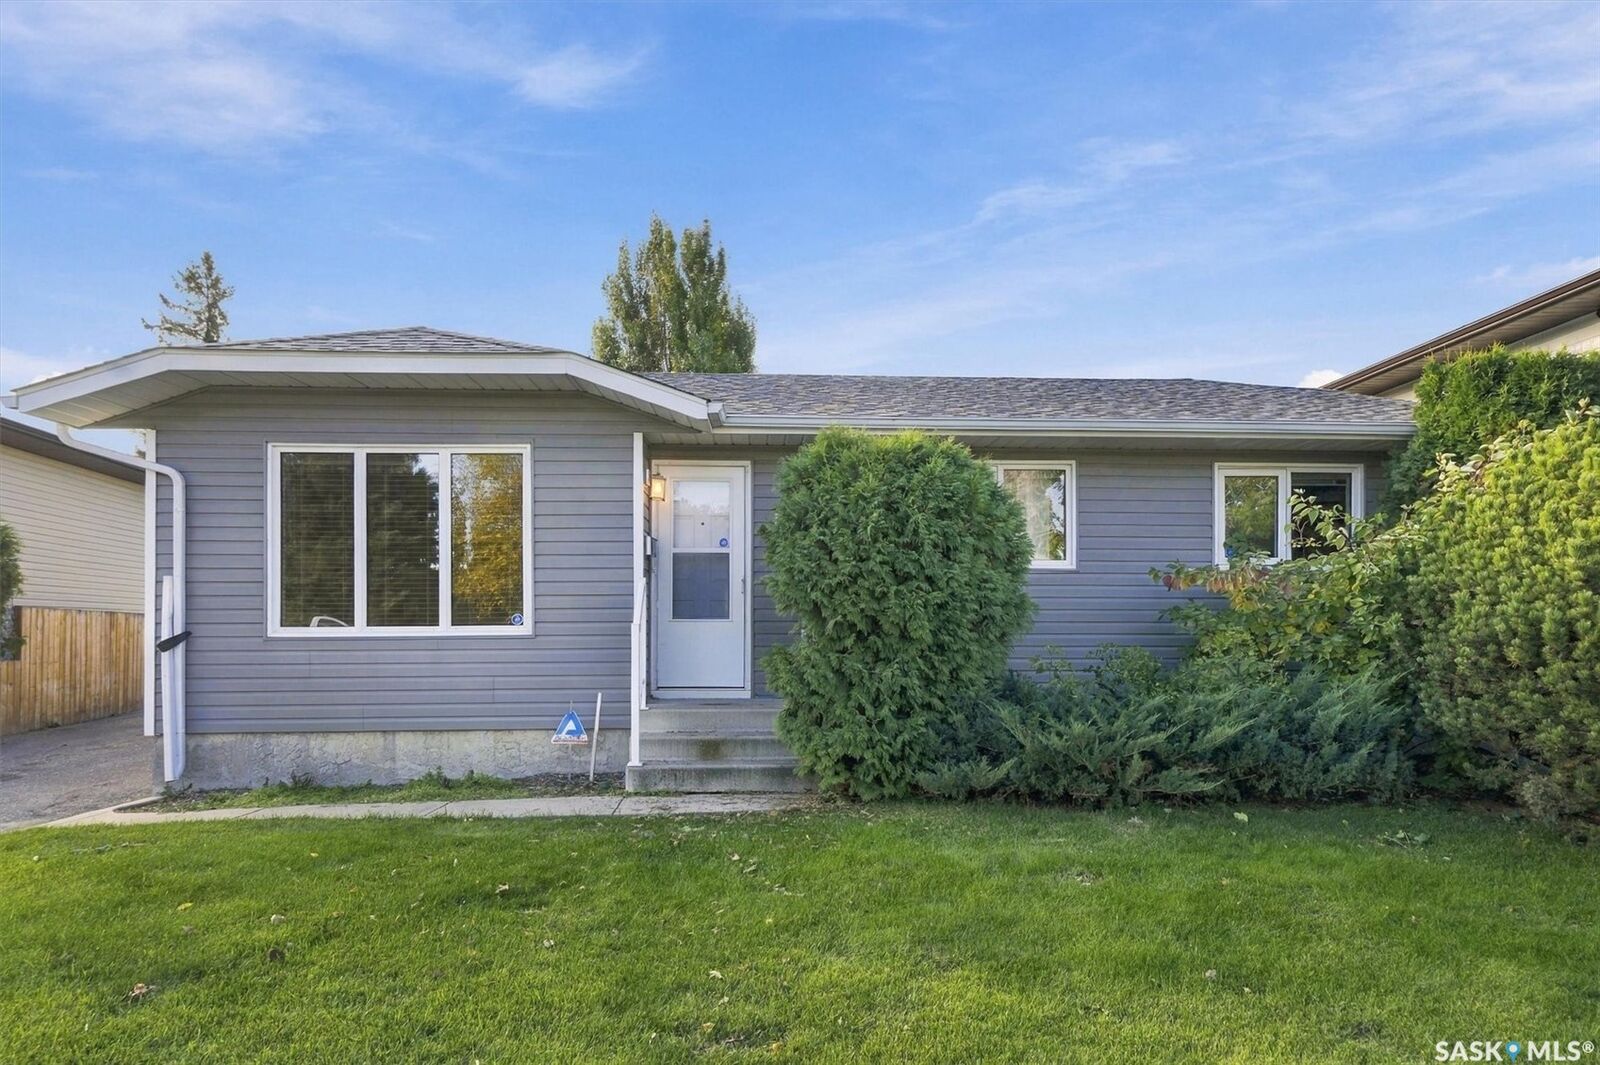
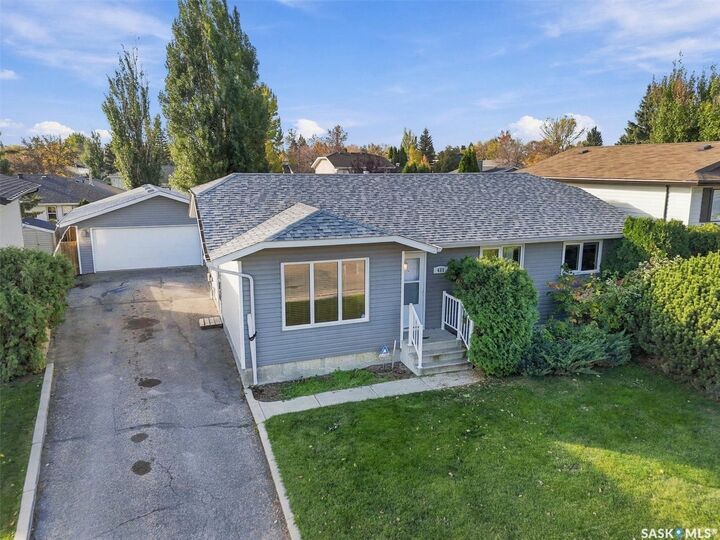
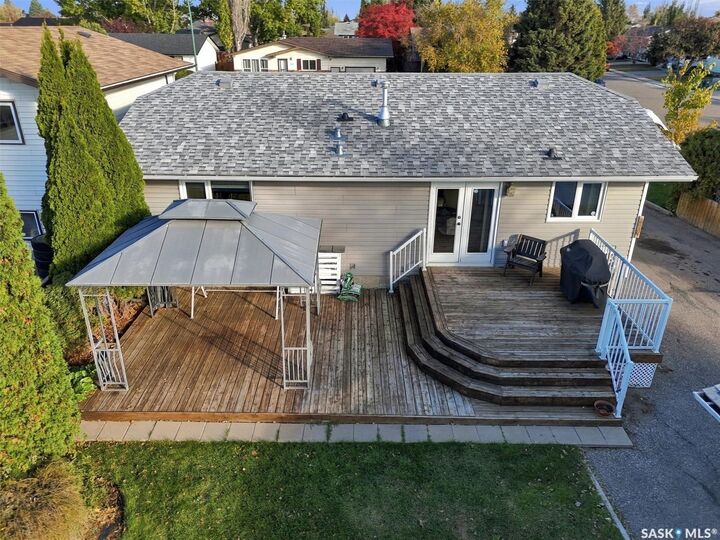
Listing Courtesy of: SASKATCHEWAN / Listed By: Boyes Group Realty Inc.
411 Nesbitt Way Saskatoon, SK S7L 6S3
Active (0 Days)
$379,900 (CAD)
OPEN HOUSE TIMES
-
OPENWed, Oct 145:30 pm - 7:00 pm

Description
MLS®:
SK051035
SK051035
Taxes
$3,818(2026)
$3,818(2026)
Lot Size
6,390 SQFT
6,390 SQFT
Type
Single-Family Home
Single-Family Home
Year Built
1983
1983
Style
Bungalow
Bungalow
Community
Dundonald
Dundonald
Listed By
Cindy Eckart, Boyes Group Realty Inc.
Source
SASKATCHEWAN
Last checked Oct 14 2026 at 10:24 PM GMT+0000
SASKATCHEWAN
Last checked Oct 14 2026 at 10:24 PM GMT+0000
Bathroom Details
Interior Features
- Windows: Window Treatments
- Washer
- Stove
- Refrigerator
- Gas Water Heater
- Dryer
- Dishwasher
- Window Treatments
- Disposal
- Central Vacuum
- Kitchen Exhaust Fan
Subdivision
- Dundonald
Lot Information
- Trees
- Garden
- Front Yard
- Back Yard
- Sprinklers In Ground
- Irregular Lot
Property Features
- Fireplace: 1
- Fireplace: Wood Burning
- Foundation: Concrete Perimeter
Heating and Cooling
- Forced Air
- Natural Gas
- Central Air
Basement Information
- Full
- Finished
Exterior Features
- Roof: Asphalt
- Roof: Shingle
Parking
- Parking Space(s)
- Two Car Garage
- Garage Door Opener
- Driveway
- Detached
- Concrete
Stories
- 1
Living Area
- 1,090 sqft
Disclaimer: Copyright 2026 Saskatchewan Realtors Association. All rights reserved. This information is deemed reliable, but not guaranteed. The information being provided is for consumers’ personal, non-commercial use and may not be used for any purpose other than to identify prospective properties consumers may be interested in purchasing. Data last updated 10/14/26 15:24


If you’re looking for a home in a great location at an affordable price, this one is worth a look! The main floor offers three bedrooms and a full bathroom with a walk-in shower (no tub). The primary bedroom also features its own ensuite with convenient stackable laundry.
The spacious living room is filled with natural light from a huge picture window overlooking the neighbourhood. The dining area opens through patio doors to a tiered deck with a natural gas BBQ and a nicely landscaped backyard complete with raised garden beds — a great space to enjoy the outdoors!
The lower level has been well-loved over the years and offers plenty of additional space, including a large room without a window that would make a great den, kids’ playroom or hobby room. You’ll also appreciate the second set of laundry facilities and a three-piece bathroom on this level.
Outside, the fully insulated 24' x 26' garage is a real bonus, offering plenty of room for a hobby mechanic, woodworker or anyone who needs extra workspace.
Conveniently located close to schools, parks and everyday amenities, this home offers plenty of potential at a price that’s hard to overlook. Don’t miss the opportunity to make it your own!