411 Stehwien Street Saskatoon, SK S7W 1M9
Listing Courtesy of: SASKATCHEWAN / Listed By: Realty Executives Saskatoon

  411 Stehwien Street Saskatoon, SK S7W 1M9

Active (18 Days)
$499,900 (CAD)
5
BED
3
BATH
1,091
SQFT

Description

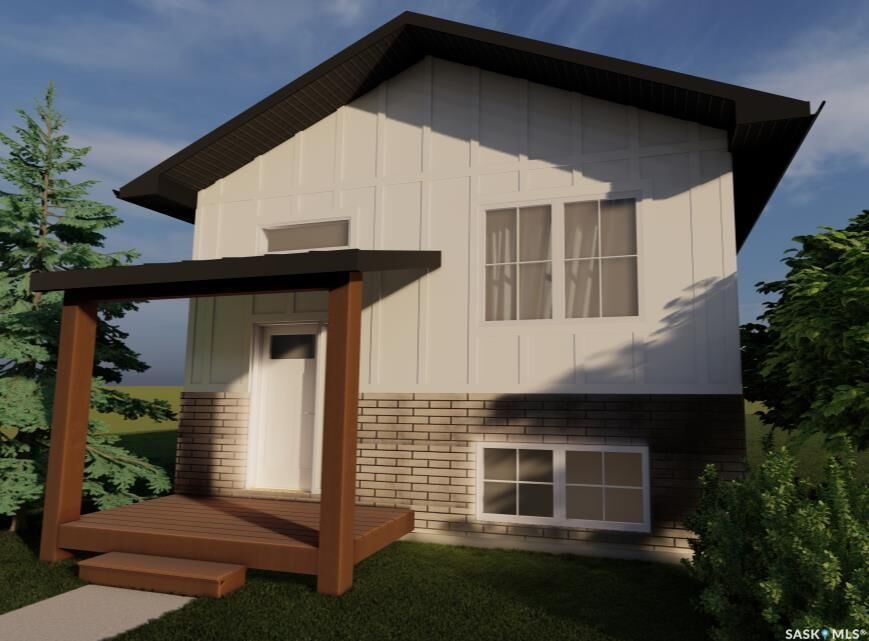
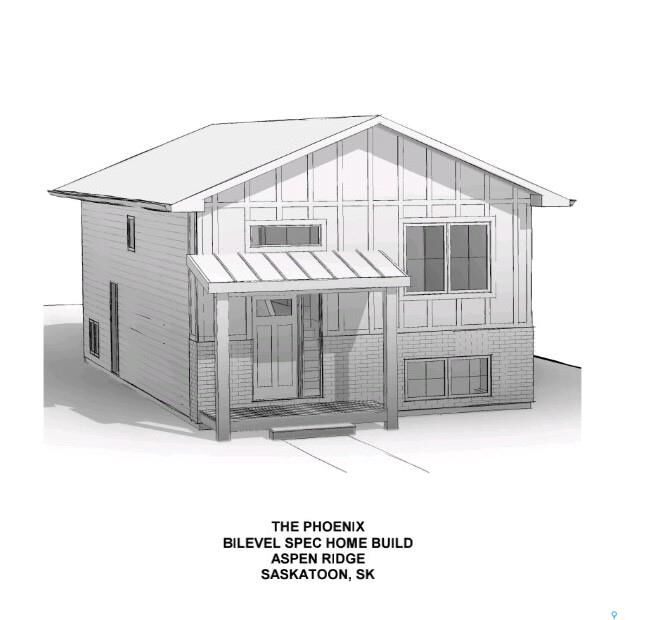
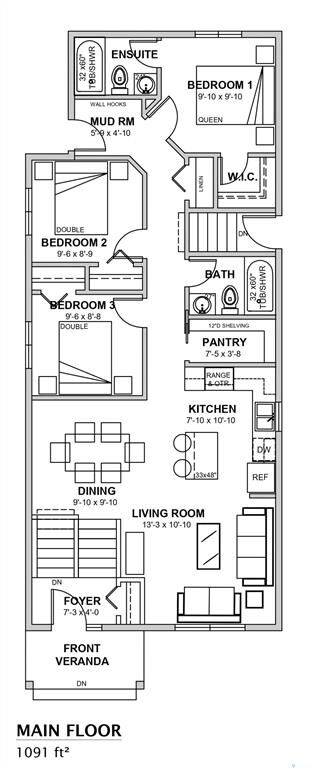
ACCEPTING 5% DEPOSIT! RARE INVESTMENT OPPORTUNITY!!! FULLY DEVELOPED 2 BEDROOM LEGAL BASEMENT SUITE WITH SEPARATE SIDE DOOR ENTRY IS INCLUDED!!! Welcome to The Aspen Collection by Decora Homes, located in the highly sought-after neighbourhood of Aspen Ridge. The Phoenix model is a Bi-Level home offering 1,091 sq ft of open-concept living space with 3 bedrooms and 2 bathrooms on the main level, featuring luxury vinyl plank flooring throughout and quartz counter tops in the main kitchen. The primary bedroom includes a walk-in closet & 4-piece ensuite bathroom. This model includes a 2 bedroom, 1 bathroom legal basement suite with separate side entry — a great option for rental income or multi-generational living. Additional features include xeriscaped front landscaping, a concrete walkway from the sidewalk to the front door, and a 20x20 concrete parking pad with back alley access. Now available with estimated completion in late Summer 2026. The colour palette for this home will be "Horizon". This lot also offers the option to add the "Malibu Detached Garage," which features an additional ONE BEDROOM LEGAL RENTAL SUITE "LOFT" above the double detached garage. Add-on and upgrade options are available. Pricing options without a Basement Suite available, please inquire for more details! Contact your Realtor today for more information and add-on pricing!

MLS®:
SK041153
Type
Single-Family Home
Year Built
2026
Style
Bi-Level
County
Corman Park No. 344
Community
Aspen Ridge

Listed By

Lacey Cossette, Realty Executives Saskatoon
Source
SASKATCHEWAN
Last checked Jul 17 2026 at 2:00 PM GMT+0000
Bathroom Details
Interior Features
  • Interior Features : Sump Pump
  • Misc Features : Sump Pump
  • Water Softener : Not Included
  • Interior Features : Air Exchanger
  • Misc Features : Air Exchanger
Subdivision
  • Aspen Ridge
Lot Information
  • Rectangular
Heating and Cooling
  • Forced Air
  • Natural Gas
Basement Information
  • Full Basement
  • Partially Finished
Exterior Features
  • Other
  • Roof: Asphalt Shingles
Utility Information
  • Utilities: Gas
Parking
  • Parking Pad
  • Total Parking Spaces : 2
Stories
  • 2
Location
   
Calculate drive times to this property
 
Powered by INRIX® Drive Time

Powered by Walk Score®
Disclaimer: Copyright 2026 Saskatchewan Realtors Association. All rights reserved. This information is deemed reliable, but not guaranteed. The information being provided is for consumers’ personal, non-commercial use and may not be used for any purpose other than to identify prospective properties consumers may be interested in purchasing. Data last updated 7/17/26 07:00

