

Listing Courtesy of: SASKATCHEWAN / Listed By: Re/Max Saskatoon
419 Perehudoff Crescent Saskatoon, SK S7N 4H1
Active (2 Days)
$514,900 (CAD)
OPEN HOUSE TIMES
-
OPENThu, Sep 104:00 pm - 6:00 pm

Description
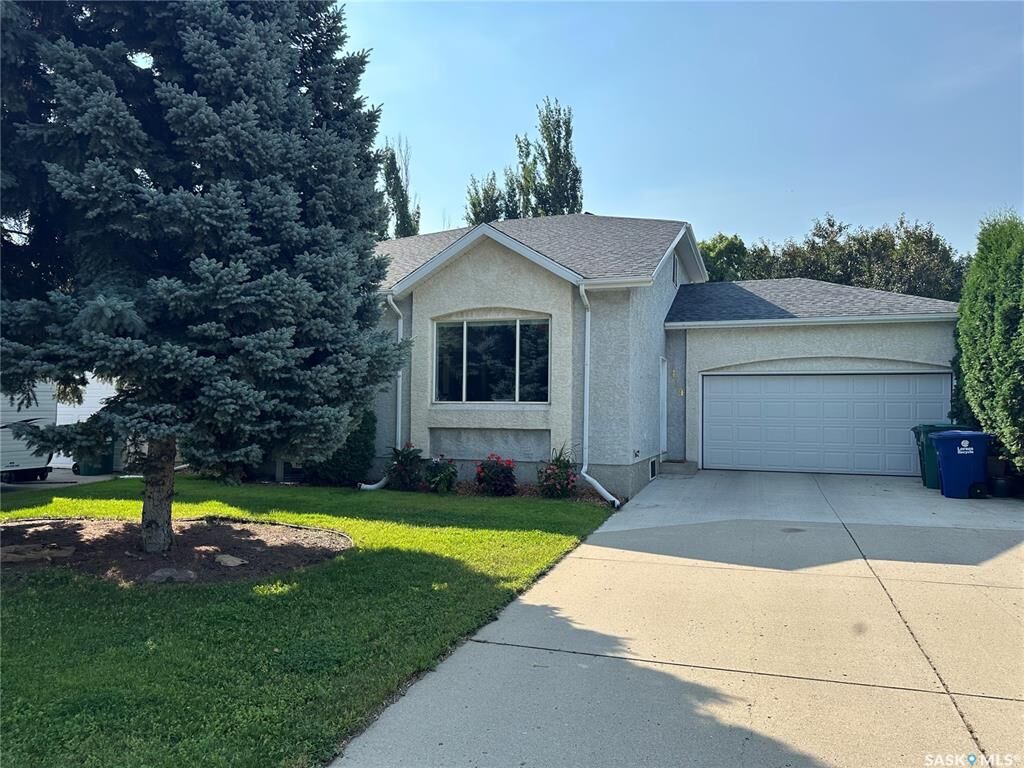
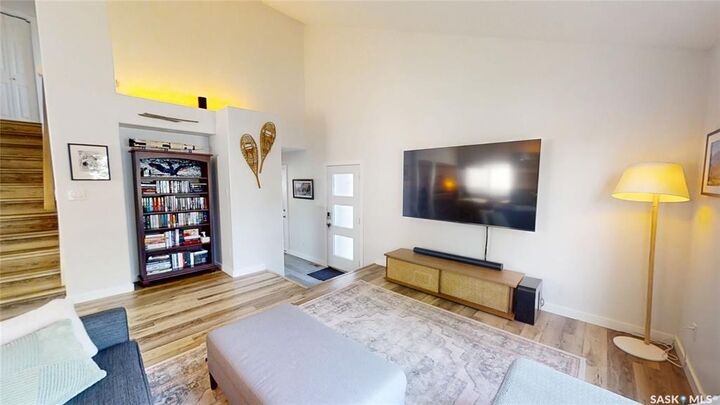
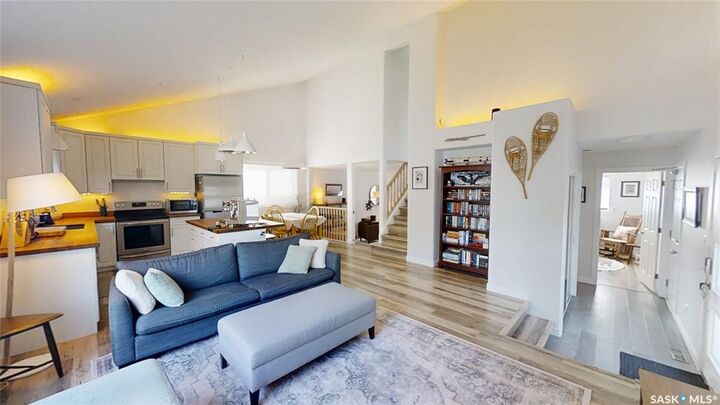
Too busy for DIY weekends? This one is for you!! The professionals have updated shingles and added spray foam insulation/blown insulation in attic and wall between garage and house. (2017). High efficiency furnace, on demand HWT & water softener (2017) Air conditioner (2025), Garage door & polyasparitc flooring (2017), 200 amp service (2024), finished lower level with proper egress bedroom window (2024), updated luxury vinyl plank flooring and carpet (2017 & 2024) Non Maintenance “Caribou” counter tops (2025) Bosch, Frigidaire, Fisher Paykel Appliances (2017) The open concept plan from front to back and on to the updated deck allows for great family entertainment. 4 pc with jet tub and shower. Easy access to shopping and transportation.
MLS®:
SK047291
SK047291
Taxes
$4,557(2026)
$4,557(2026)
Lot Size
5,801 SQFT
5,801 SQFT
Type
Single-Family Home
Single-Family Home
Year Built
1996
1996
Style
2 Storey Split
2 Storey Split
Community
Erindale
Erindale
Listed By
Jeffrey B Seager, Re/Max Saskatoon
Source
SASKATCHEWAN
Last checked Sep 9 2026 at 7:34 PM GMT+0000
SASKATCHEWAN
Last checked Sep 9 2026 at 7:34 PM GMT+0000
Bathroom Details
Interior Features
- Appliances : Fridge
- Appliances : Washer
- Appliances : Dryer
- Appliances : Dishwasher Built In
- Appliances : Window Treatment
- Interior Features : Air Conditioner (Central)
- Misc Features : Air Conditioner (Central)
- Water Softener : Included
- Appliances : Central Vac Attachments
- Appliances : Garage Door Opnr/Control(s)
- Interior Features : Heat Recovery Unit
- Interior Features : on Demand Water Heater
- Misc Features : Heat Recovery Unit
- Misc Features : on Demand Water Heater
- Interior Features : Air Exchanger
- Interior Features : Underground Sprinkler
- Misc Features : Air Exchanger
- Misc Features : Underground Sprinkler
- Appliances : Freezer
- Interior Features : T.v. Mounts
- Misc Features : T.v. Mounts
- Appliances : Oven Built In
Subdivision
- Erindale
Lot Information
- Rectangular
Heating and Cooling
- Forced Air
- Natural Gas
Basement Information
- Fully Finished
Exterior Features
- Stucco
- Roof: Asphalt Shingles
Utility Information
- Utilities: Gas
Garage
- 2 Car Attached
Parking
- Parking Surface : Double Drive
- Parking Surface : Concrete Drive
- Total Parking Spaces : 6
Stories
- 2
Location
Disclaimer: Copyright 2026 Saskatchewan Realtors Association. All rights reserved. This information is deemed reliable, but not guaranteed. The information being provided is for consumers’ personal, non-commercial use and may not be used for any purpose other than to identify prospective properties consumers may be interested in purchasing. Data last updated 9/9/26 12:34

