

Listing Courtesy of: SASKATCHEWAN / Listed By: Re/Max Saskatoon
420 Heritage Crescent 126 Saskatoon, SK S7H 5P3
Active (0 Days)
$534,900 (CAD)

Description
MLS®:
SK048651
SK048651
Taxes
$4,205(2026)
$4,205(2026)
Type
Condo
Condo
Building Name
Regal Terrace
Regal Terrace
Year Built
1990
1990
Style
Row/Townhouse Single Level
Row/Townhouse Single Level
Community
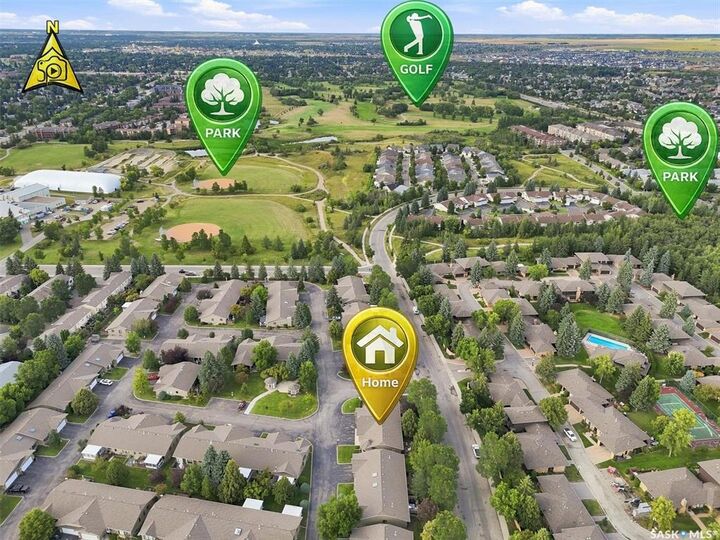
Wildwood
Wildwood
Listed By
Chris May, Re/Max Saskatoon
Source
SASKATCHEWAN
Last checked Sep 17 2026 at 5:09 PM GMT+0000
SASKATCHEWAN
Last checked Sep 17 2026 at 5:09 PM GMT+0000
Bathroom Details
Interior Features
- Appliances : Fridge
- Appliances : Stove
- Appliances : Washer
- Appliances : Dryer
- Appliances : Dishwasher Built In
- Appliances : Window Treatment
- Interior Features : Air Conditioner (Central)
- Misc Features : Air Conditioner (Central)
- Appliances : Central Vac Attachments
- Water Softener : Not Included
- Appliances : Central Vac Attached
- Appliances : Garage Door Opnr/Control(s)
- Interior Features : T.v. Mounts
- Misc Features : T.v. Mounts
- Interior Features : Wet Bar
- Misc Features : Wet Bar
Subdivision
- Wildwood
Heating and Cooling
- Forced Air
- Natural Gas
Basement Information
- Fully Finished
- Full Basement
Exterior Features
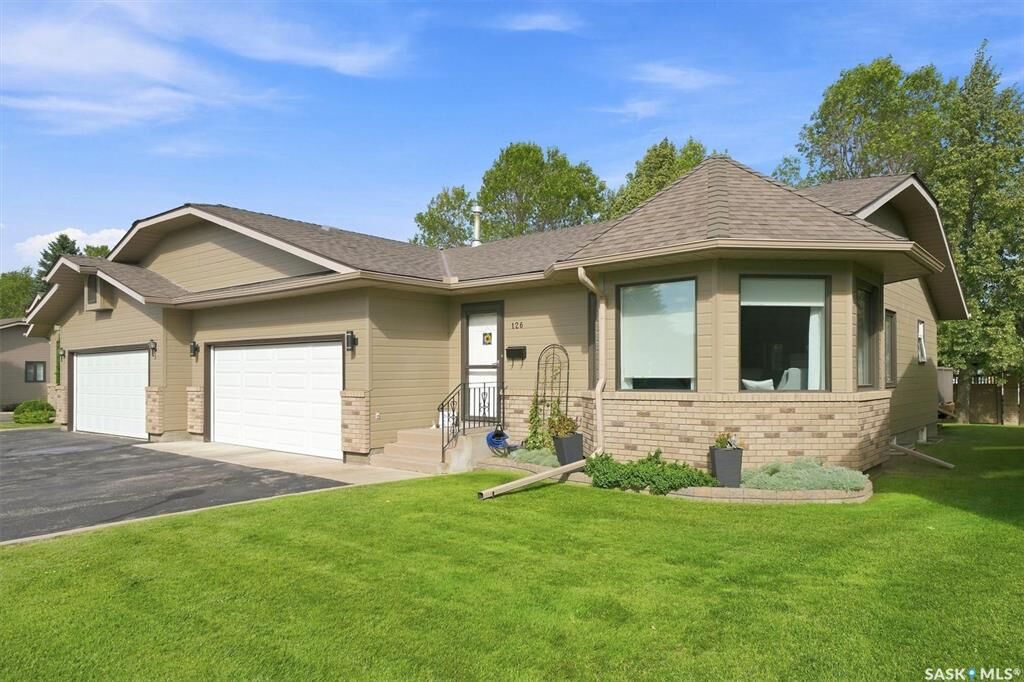
- Siding
- Vinyl
- Brick Imitation
- Roof: Asphalt Shingles
Utility Information
- Utilities: Gas
Garage
- 2 Car Attached
Parking
- Parking Spaces
- Parking Surface : Double Drive
- Parking Surface : Asphalt
- Total Parking Stalls Exclusive Use : 2
- Total Parking Spaces : 4
Stories
- 1
Location
Disclaimer: Copyright 2026 Saskatchewan Realtors Association. All rights reserved. This information is deemed reliable, but not guaranteed. The information being provided is for consumers’ personal, non-commercial use and may not be used for any purpose other than to identify prospective properties consumers may be interested in purchasing. Data last updated 9/17/26 10:09


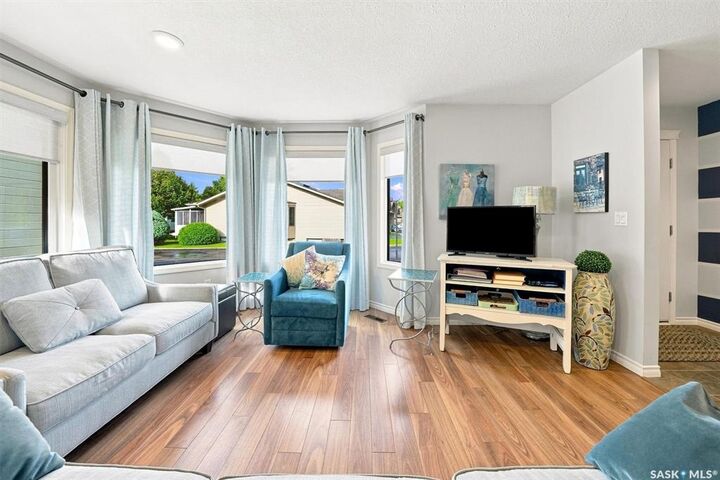
The main floor welcomes you with a bright, open-concept layout, highlighting an inviting living room that transitions effortlessly into a dedicated dining area. The contemporary kitchen stands out with its updated black-and-white cabinetry, expansive breakfast island with bar seating, and patio doors leading out onto the rear deck. Tucked away for maximum privacy, the primary suite is a true retreat, offering a spacious layout, a large walk-in closet, and an updated 4-piece ensuite bathroom. The main floor is completed by a versatile second bedroom, a central 3-piece bathroom, dedicated laundry, and direct access to a double attached garage.
Downstairs, the fully finished basement drastically expands your living area with an additional, functional space. This lower level is built for hosting, anchored by a spacious recreation room complete with a custom built-in wet bar. It also features two more bedrooms, an additional full 4-piece bathroom, and an extensive utility room and storage with abundant hidden space. Combining main floor window updates, great finishes, an excellent floor plan, and the absolute peace of mind of a secure gated complex, this spectacular property represents the absolute pinnacle of premium, low-maintenance Saskatoon living.