435 Flavelle Court Saskatoon, SK S7L 6L6
Listing Courtesy of: SASKATCHEWAN / Listed By: Lpt Realty

  435 Flavelle Court Saskatoon, SK S7L 6L6

Active (0 Days)
$494,900 (CAD)

3
BED
2
BATH
1,000
SQFT

Description

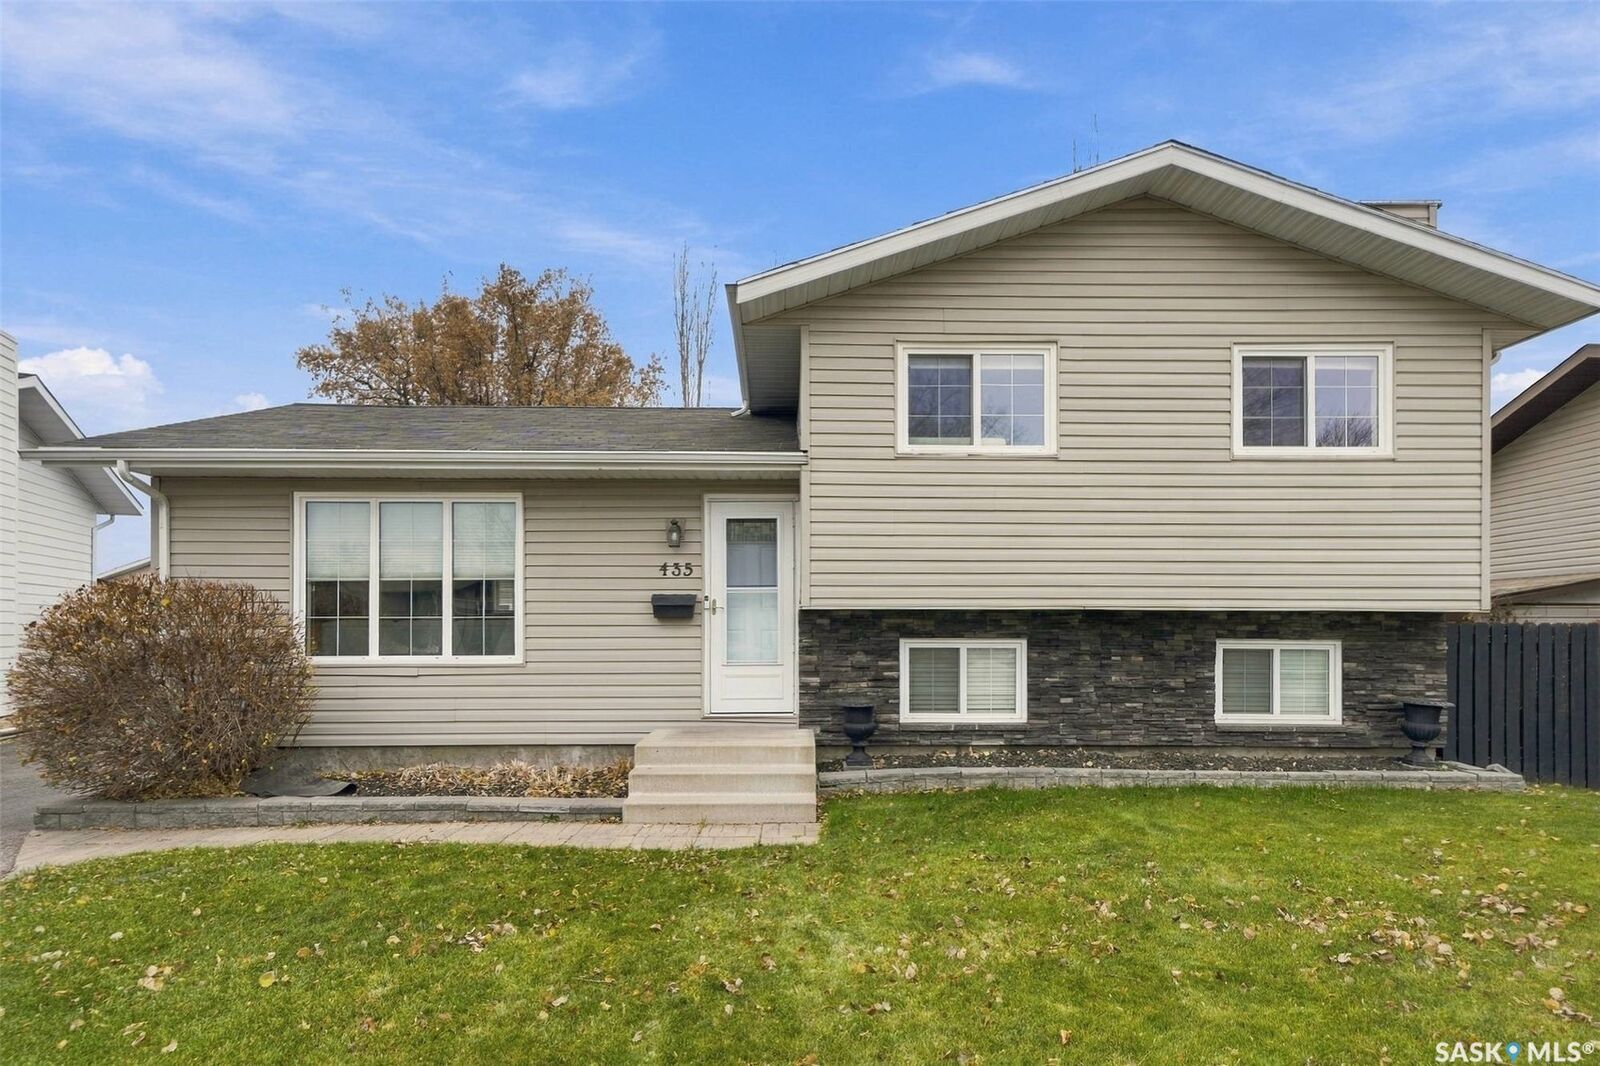
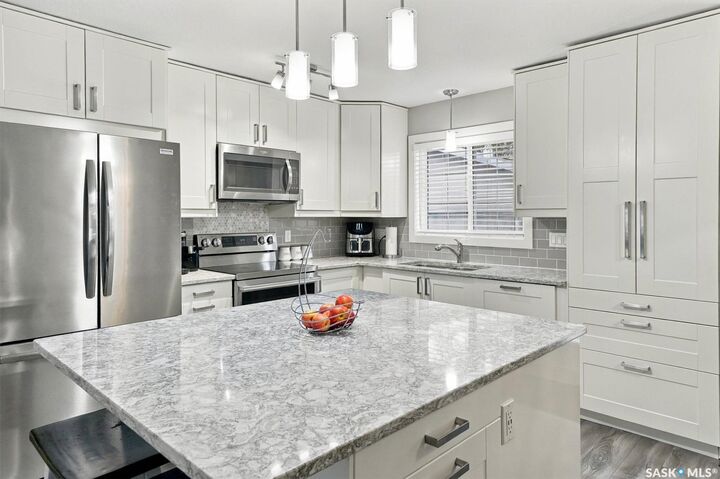
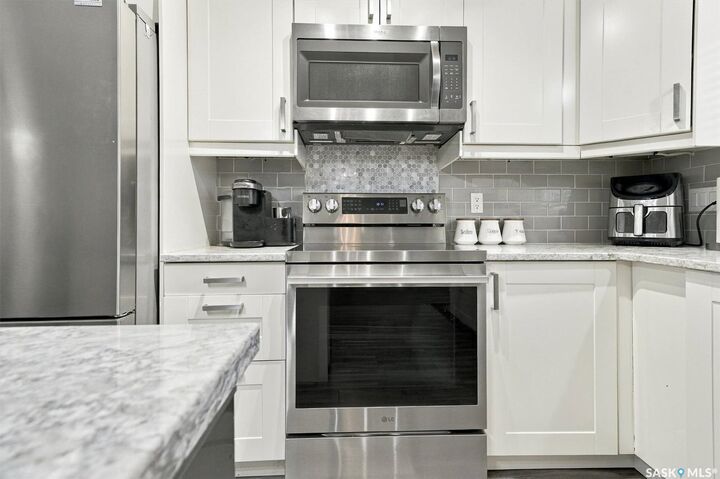
Welcome to 435 Flavelle Court! Situated on a quiet cul-de-sac in Dundonald, this well-maintained 1,000 sq. ft. four-level split offers great curb appeal, a functional layout, plenty of living space, and significant renovations completed over the past 10 years. The main floor welcomes you into a bright and comfortable living room that opens to the kitchen and dining area, creating an inviting space for everyday living. The dining area features built-in cabinetry for additional storage, while the beautifully renovated kitchen offers quartz countertops, a large island with plenty of prep space, ample cabinetry, and a new fridge and stove (2026). Upstairs, you'll find three bedrooms and a renovated four-piece main bathroom featuring a soaker tub with a tiled surround. The third level provides a comfortable family room and an additional four-piece bathroom, while the fourth level offers a versatile recreation room currently being used as a fourth bedroom, complete with wardrobes and a window. Laundry is also located on this level. Outside, enjoy the private backyard with a covered deck and natural gas BBQ hookup, underground sprinklers, a drip irrigation system in the rear flower beds, and a large storage shed. The impressive 24' x 26' double detached garage is insulated and boarded, with a workbench and shelving included. Additional features include central air conditioning, PVC windows, vinyl siding, and exterior stone accents as well as a driveway for plenty of off street parking. With its extensive renovations, multiple living spaces, attractive exterior, and quiet cul-de-sac location, this home offers a great combination of comfort, functionality, and flexibility. Contact your REALTOR® to arrange your private viewing.

MLS®:
SK053278
Taxes
$3,354(2026)
Type
Single-Family Home
Year Built
1979
Style
Split-Level
Community
Dundonald

Listed By

Kindra Sowden, Lpt Realty
Source
SASKATCHEWAN
Last checked Nov 16 2026 at 6:16 PM GMT+0000
Bathroom Details
Interior Features
  • Windows: Window Treatments
  • Washer
  • Stove
  • Refrigerator
  • Gas Water Heater
  • Dryer
  • Dishwasher
  • Window Treatments
  • Microwave Hood Fan
  • Hot Tub/Spa
Subdivision
  • Dundonald
Lot Information
  • Cul-De-Sac
  • Trees
  • Front Yard
  • Back Yard
  • Sprinklers In Ground
  • Irregular Lot
Property Features
  • Foundation: Concrete Perimeter
Heating and Cooling
  • Forced Air
  • Natural Gas
  • Central Air
Basement Information
  • Full
  • Finished
Exterior Features
  • Roof: Asphalt
  • Roof: Shingle
Parking
  • Two Car Garage
  • Garage Door Opener
  • Detached
  • Asphalt
Stories
  • 2
Living Area
  • 1,000 sqft
Location
   
Calculate drive times to this property
 
Powered by INRIX® Drive Time

Powered by Walk Score®
Disclaimer: Copyright 2026 Saskatchewan Realtors Association. All rights reserved. This information is deemed reliable, but not guaranteed. The information being provided is for consumers’ personal, non-commercial use and may not be used for any purpose other than to identify prospective properties consumers may be interested in purchasing. Data last updated 11/16/26 10:16

