

Listing Courtesy of: SASKATCHEWAN / Listed By: Lpt Realty
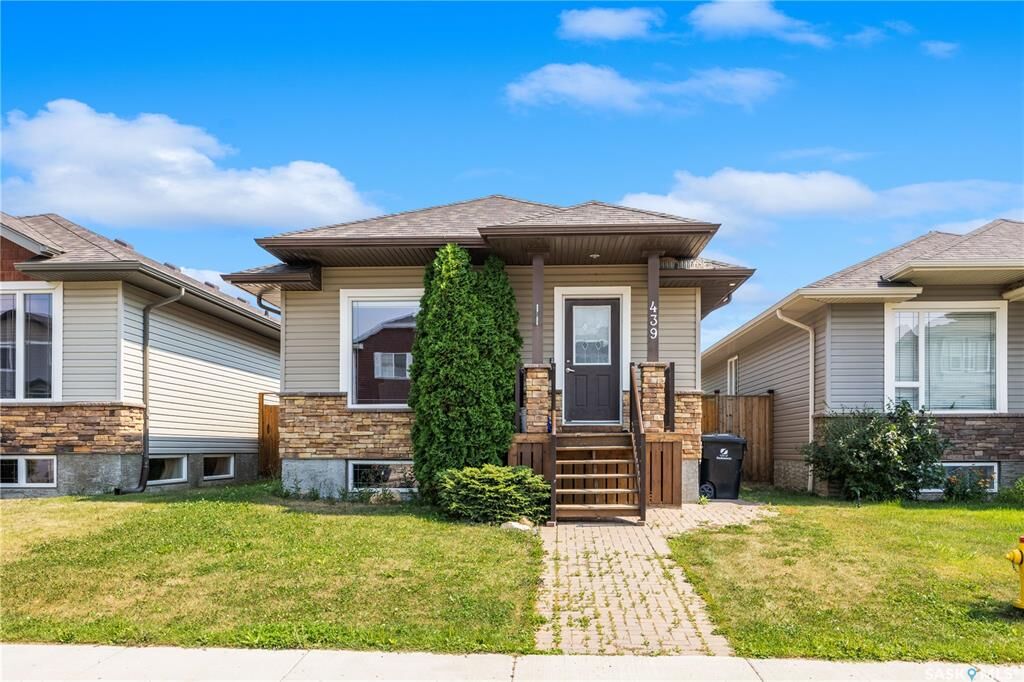
439 Coad Manor Saskatoon, SK S7R 0C6
Active (1 Days)
$445,000 (CAD)
Description
MLS®:
SK044204
SK044204
Taxes
$3,735(2026)
$3,735(2026)
Lot Size
3,420 SQFT
3,420 SQFT
Type
Single-Family Home
Single-Family Home
Year Built
2010
2010
Style
Raised Bungalow
Raised Bungalow
Community
Hampton Village
Hampton Village
Listed By
Charls Mathew, Lpt Realty
Source
SASKATCHEWAN
Last checked Aug 5 2026 at 1:18 AM GMT+0000
SASKATCHEWAN
Last checked Aug 5 2026 at 1:18 AM GMT+0000
Bathroom Details
Interior Features
- Appliances : Fridge
- Appliances : Stove
- Appliances : Washer
- Appliances : Dryer
- Appliances : Dishwasher Built In
- Appliances : Window Treatment
- Interior Features : Air Conditioner (Central)
- Misc Features : Air Conditioner (Central)
- Appliances : Garage Door Opnr/Control(s)
- Appliances : Microwave Hood Fan
- Interior Features : Underground Sprinkler
- Misc Features : Underground Sprinkler
Subdivision
- Hampton Village
Lot Information
- Rectangular
- Lane
Heating and Cooling
- Forced Air
- Natural Gas
Basement Information
- Full Basement
- Partially Finished
Exterior Features
- Vinyl
- Stone
- Roof: Asphalt Shingles
Utility Information
- Utilities: Gas
Garage
- 2 Car Detached
Parking
- Total Parking Spaces : 2
Stories
- 1
Listing Price History
Date
Event
Price
% Change
$ (+/-)
Aug 04, 2026
Price Changed
$459,000
3%
$14,000
Location
Disclaimer: Copyright 2026 Saskatchewan Realtors Association. All rights reserved. This information is deemed reliable, but not guaranteed. The information being provided is for consumers’ personal, non-commercial use and may not be used for any purpose other than to identify prospective properties consumers may be interested in purchasing. Data last updated 8/4/26 18:18


The partially developed basement already has framing, electrical, and plumbing completed for 2 bedrooms, a living room, and a full bathroom, with the tub already installed. A City-approved permit for a separate entrance provides an excellent opportunity to develop a legal secondary suite for added income or multigenerational living.
Enjoy the fully fenced backyard featuring a large multi-level deck with pergola, concrete patio, central air conditioning, and an oversized 22' × 22' double detached garage with lane access. Conveniently located close to schools, parks, shopping, amenities, and the airport.
Currently tenant occupied. Minimum 12 hours' notice required for all showings. Book through Supra One