

Listing Courtesy of: SASKATCHEWAN / Listed By: eXp Realty
455 Kingsmere Boulevard Saskatoon, SK S7J 3T9
Active (0 Days)
$533,000 (CAD)
Description
MLS®:
SK048769
SK048769
Taxes
$3,665(2026)
$3,665(2026)
Lot Size
6,409 SQFT
6,409 SQFT
Type
Single-Family Home
Single-Family Home
Year Built
1980
1980
Style
Split (4)
Split (4)
Community
Lakeview Sa
Lakeview Sa
Listed By
Md Tashdid Misha, eXp Realty
Source
SASKATCHEWAN
Last checked Sep 17 2026 at 10:41 PM GMT+0000
SASKATCHEWAN
Last checked Sep 17 2026 at 10:41 PM GMT+0000
Bathroom Details
Interior Features
- Appliances : Fridge
- Appliances : Stove
- Appliances : Washer
- Appliances : Dryer
- Appliances : Dishwasher Built In
- Interior Features : Air Conditioner (Central)
- Misc Features : Air Conditioner (Central)
- Appliances : Central Vac Attachments
- Appliances : Shed(s)
- Water Softener : Not Included
- Appliances : Microwave
- Appliances : Central Vac Attached
- Appliances : Microwave Hood Fan
- Interior Features : Underground Sprinkler
- Misc Features : Underground Sprinkler
Subdivision
- Lakeview Sa
Lot Information
- Rectangular
Property Features
- Fireplace: Total: 1
- Fireplace: Gas
Heating and Cooling
- Forced Air
- Natural Gas
Basement Information
- Fully Finished
- Full Basement
Exterior Features
- Siding
- Roof: Asphalt Shingles
Utility Information
- Utilities: Gas
Parking
- Parking Spaces
- Parking Surface : Concrete Drive
- Total Parking Spaces : 3
Stories
- 4
Location
Disclaimer: Copyright 2026 Saskatchewan Realtors Association. All rights reserved. This information is deemed reliable, but not guaranteed. The information being provided is for consumers’ personal, non-commercial use and may not be used for any purpose other than to identify prospective properties consumers may be interested in purchasing. Data last updated 9/17/26 15:41


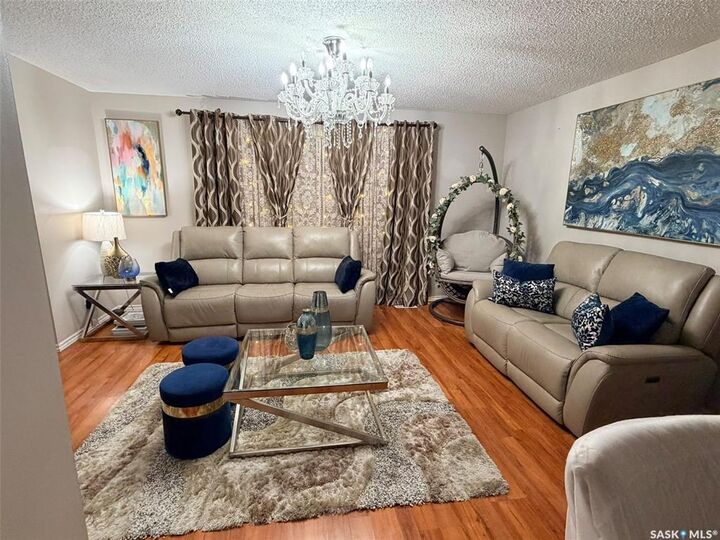
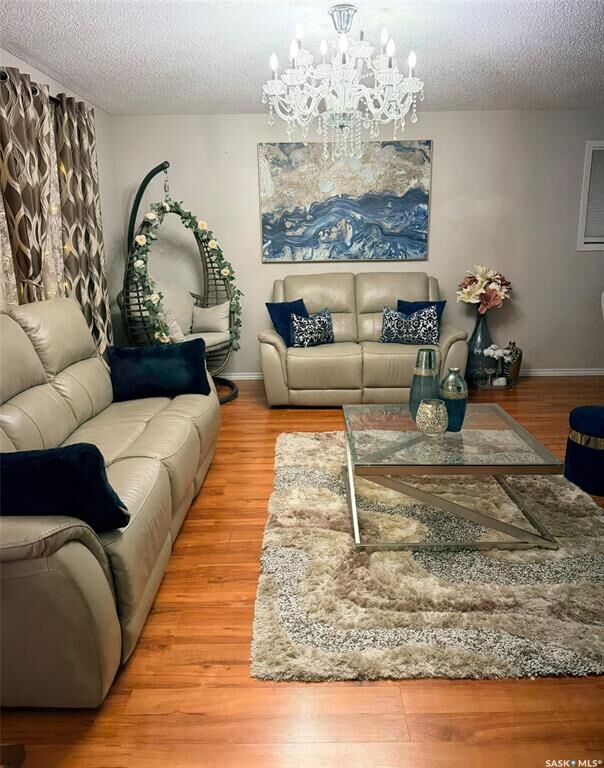
The main floor features a bright living room, dining area and kitchen with stainless steel appliances. Upgraded lighting and elegant chandeliers add warmth and character throughout. Upstairs are three bedrooms, a four-piece bathroom and a two-piece ensuite.
The lower two levels form a spacious two-bedroom non-regulation suite with a separate rear entrance, a large eat-in kitchen, a bright family room with large windows and a gas fireplace.
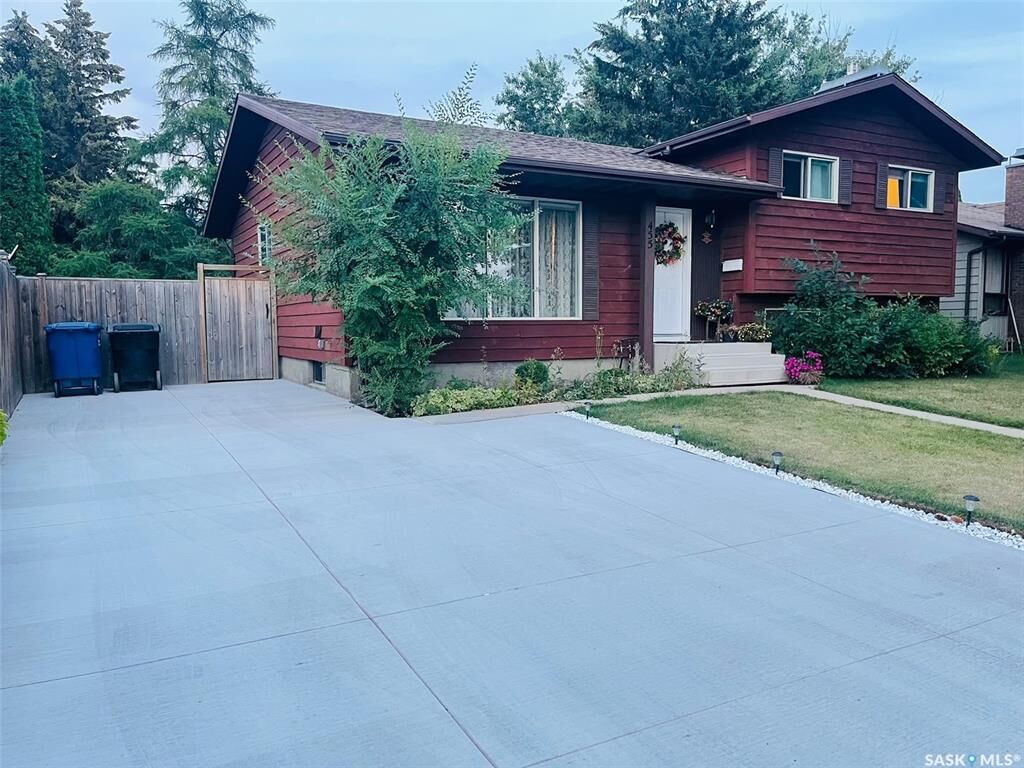
Other upgrades include central air conditioning and a concrete driveway with parking for up to three vehicles. This versatile five-bedroom home is ideal for families, multi-generational living or buyers seeking rental potential.
As per the seller’s direction, all offers will be presented at 3:00 p.m. on September 24, 2026.