455 Pinehouse Drive 24 Saskatoon, SK S7K 5X1
Listing Courtesy of: SASKATCHEWAN / Listed By: Royal Lepage Saskatoon Real Estate

  455 Pinehouse Drive 24 Saskatoon, SK S7K 5X1

Active (0 Days)
$499,900 (CAD)
3
BED
3
BATH
1,525
SQFT

Description

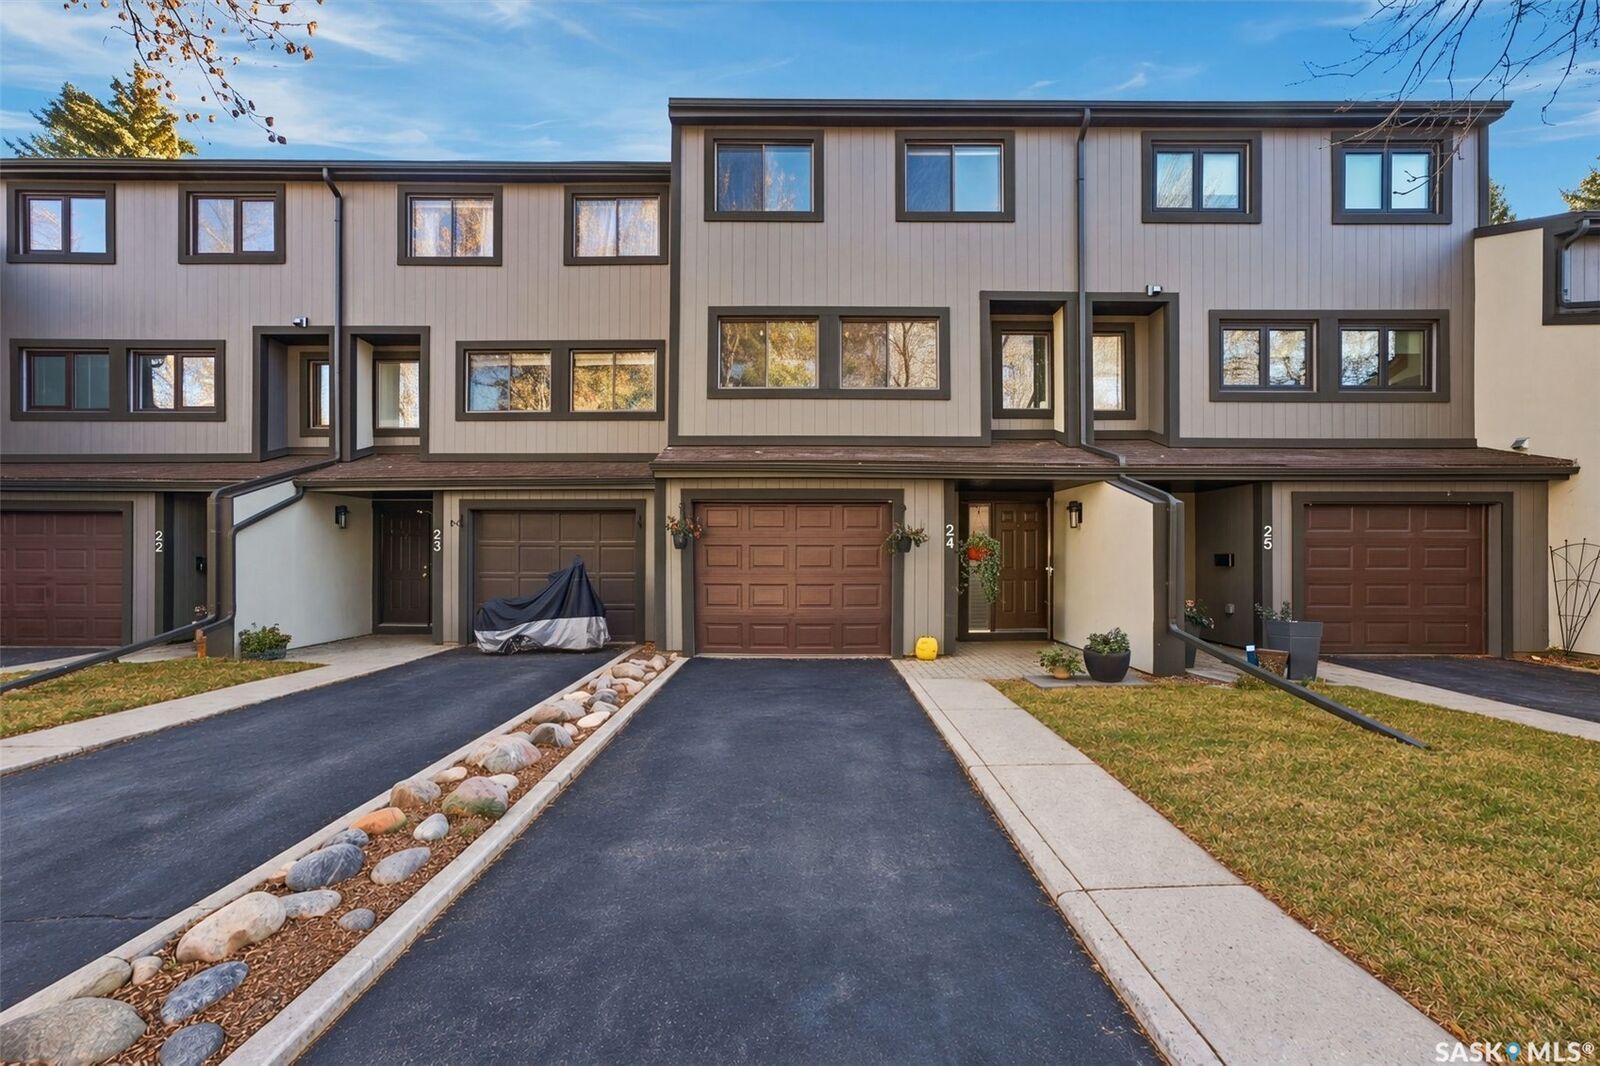
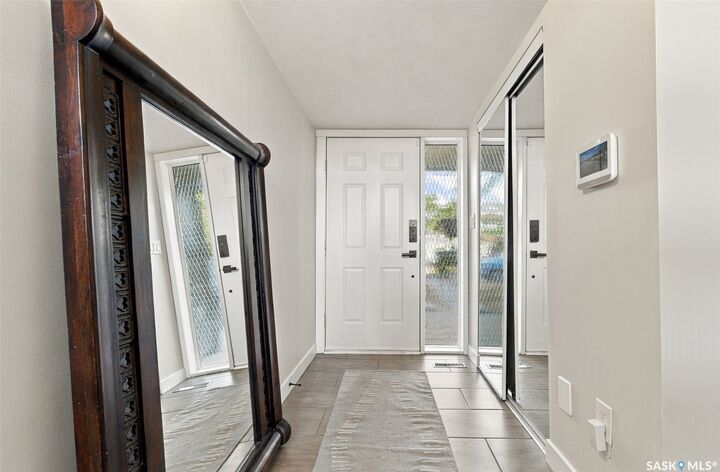
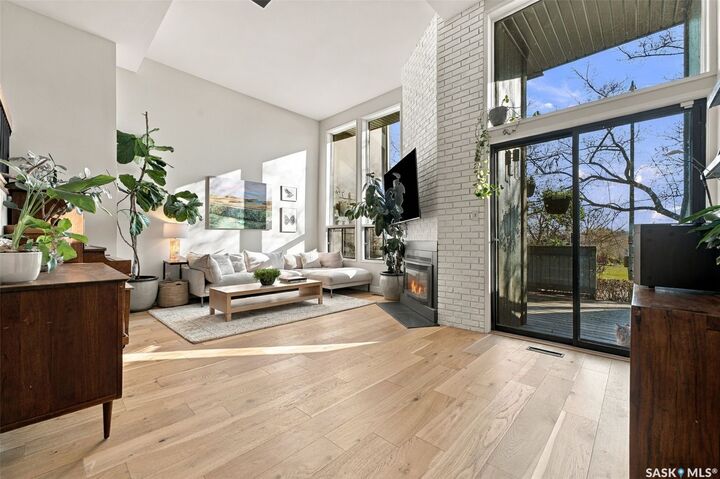
Under the swaying pines, through winding footpaths sits this 1,525 square foot beautifully renovated townhome. This residency has seen an extensive facelift, and emits a level of indulgence that’s uncommon in modern builds. Floor-to ceiling South-facing windows, brick fireplace facade, striking solid wood stair risers; quality in finishing is unmistakable. Upgrades include engineered oak flooring, paint, fixtures, new baseboard & trim, exterior siding & roof, and brand new kitchen and bathrooms. The living room is expansive, with stunning natural light and sky-heigh ceilings. Sliding patio doors lead to a private Southeast-facing deck facing onto the stunning river valley. Views from the upper dining room onto the skyline makes for a serene spot for meals. A brand new built-in set of cabinets makes for fantastic storage. The upgraded kitchen is incredible; with a built-in pantry, new soft-close white cabinetry, butcher-block countertops, stainless steel appliances, tile backsplash, and double-wide sink. There’s a powder room tucked away for privacy just beside the kitchen. Upstairs, there are three bedrooms and two bathrooms. The generously sized primary bedroom includes a floor-to-ceiling window with views of the wind-tickled foliage and that priceless river view. There’s a designated space for dressers, and a massive walk-in closet. Both bathrooms have been completely renovated with tile flooring, new tub/shower, new vanity, and fixtures. The basement contains the laundry area, and a future family room area (currently being used as storage). Aspen Chase is known for its mature trees, meticulous landscaping, and community feel. It has a fantastic outdoor community space with a beautiful in-ground pool, BBQ, pergola, and fire pit area. Close to amenities, parks, schools and easy access to downtown. The best part? Being a hop, skip & jump away from the Meewasin trails and beautiful riverbank. Pets are allowed (some restrictions).

MLS®:
SK052726
Taxes
$3,933(2026)
Type
Condo
Year Built
1980
Style
Two Story, Split-Level
Community
River Heights Sa

Listed By

Michelle Butler, Royal Lepage Saskatoon Real Estate
Source
SASKATCHEWAN
Last checked Nov 5 2026 at 9:58 PM GMT+0000
Bathroom Details
Interior Features
  • Windows: Window Treatments
  • Washer
  • Stove
  • Refrigerator
  • Microwave
  • Dryer
  • Dishwasher
  • Window Treatments
  • Laundry: In Unit
  • Water Heater
Subdivision
  • River Heights Sa
Lot Information
  • Waterfront
  • Trees
  • Front Yard
  • Backs to Greenbelt/Park
Property Features
  • Fireplace: Gas
  • Fireplace: 1
  • Foundation: Concrete Perimeter
Heating and Cooling
  • Forced Air
  • Natural Gas
  • Central Air
Basement Information
  • Unfinished
  • Partial
Pool Information
  • Outdoor Pool
  • Community
Condo Information
  • Fees: $619/Monthly
Exterior Features
  • Roof: Asphalt
  • Roof: Shingle
Parking
  • Garage Door Opener
  • Driveway
  • Attached
  • One Car Garage
  • Guest
Stories
  • 2
Living Area
  • 1,525 sqft
Location
   
Calculate drive times to this property
 
Powered by INRIX® Drive Time

Powered by Walk Score®
Disclaimer: Copyright 2026 Saskatchewan Realtors Association. All rights reserved. This information is deemed reliable, but not guaranteed. The information being provided is for consumers’ personal, non-commercial use and may not be used for any purpose other than to identify prospective properties consumers may be interested in purchasing. Data last updated 11/5/26 13:58

