517 Bedford Road Saskatoon, SK S7L 0E7
Listing Courtesy of: SASKATCHEWAN / Listed By: Re/Max Saskatoon

  517 Bedford Road Saskatoon, SK S7L 0E7

Active (1 Days)
$349,900 (CAD)
3
BED
2
BATH
950
SQFT

Description

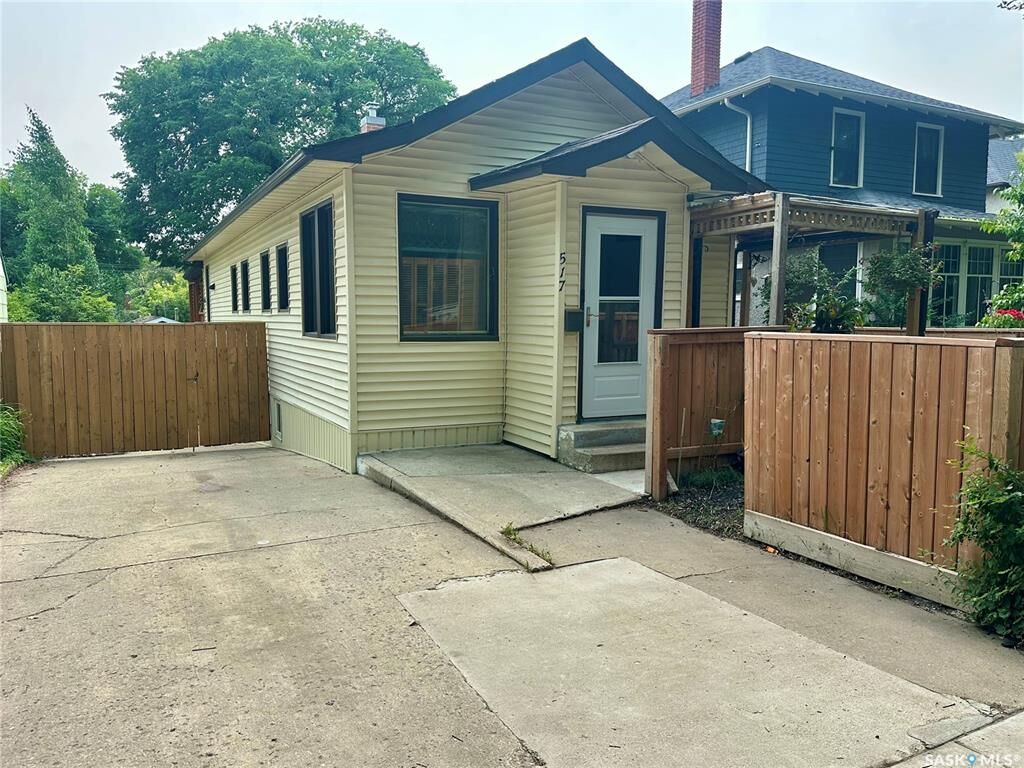
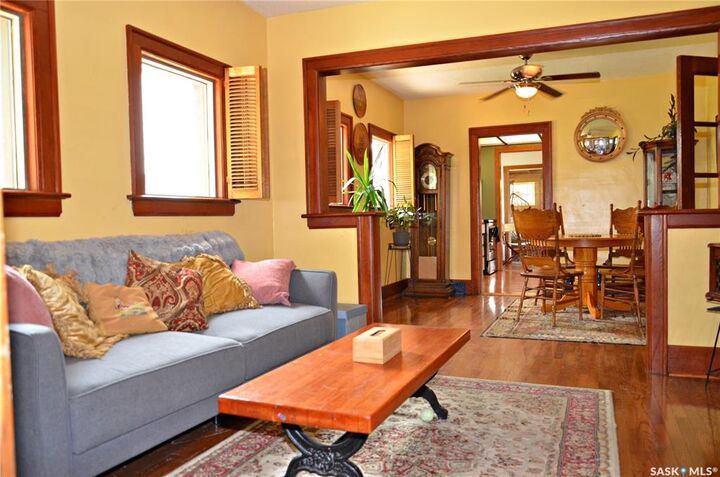
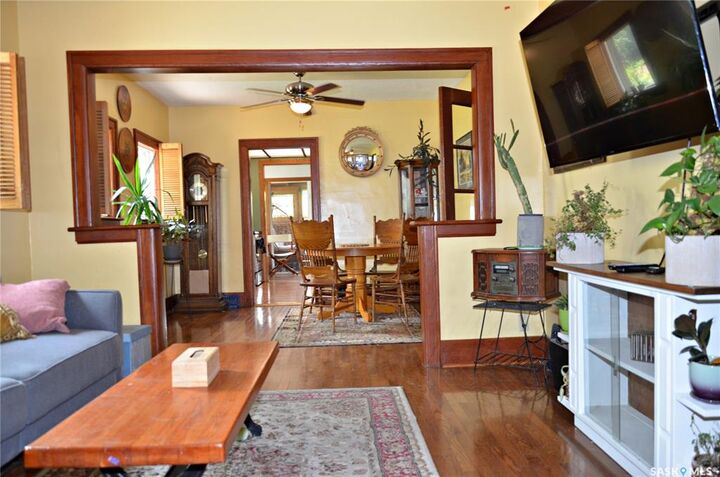
Welcome to this one-of-a-kind walk-out bungalow in the heart of Caswell Hill, perfectly situated on a beautiful tree-lined street surrounded by mature landscaping. This charming 3-bedroom, 2-bathroom home is filled with character, showcasing gorgeous original wood trim, cast iron floor vents, stunning hardwood flooring, and a classic clawfoot tub in the main bathroom. Large windows flood the home with natural light, while the fully developed walk-out basement offers a family room, additional bedroom, versatile flex room, and an updated bathroom with a walk-in shower, plus rare direct access to the backyard. Outside, you’ll find an incredible multi-level outdoor living space featuring a covered deck with breathtaking views, a raised seating area, a dedicated BBQ space, a private fire pit area, and massive under-deck storage. The impressive 30’ x 22’ heated double garage with 220 wiring and separate workshop/storage rooms is a mechanic’s dream, while the attached brick carport—constructed using reclaimed brick from the historic Rumley building—provides additional covered parking and storage with a durable concrete floor. Numerous upgrades over the years include most windows, shingles, plumbing, electrical, furnace, hot water heater, water and sewer lines, and vinyl siding. All appliances are included. This is truly a home that must be experienced in person to appreciate its exceptional craftsmanship, thoughtful updates, and countless unique features.

MLS®:
SK043662
Taxes
$2,882(2026)
Type
Single-Family Home
Year Built
1926
Style
Bungalow
Community
Caswell Hill

Listed By

Jessica Hamel, Re/Max Saskatoon
Source
SASKATCHEWAN
Last checked Jul 25 2026 at 3:29 AM GMT+0000
Bathroom Details
Interior Features
  • Appliances : Fridge
  • Appliances : Stove
  • Appliances : Washer
  • Appliances : Dryer
  • Appliances : Hood Fan
  • Appliances : Window Treatment
  • Appliances : Garage Door Opnr/Control(s)
Subdivision
  • Caswell Hill
Lot Information
  • Rectangular
Heating and Cooling
  • Forced Air
  • Baseboard
Basement Information
  • Fully Finished
  • Full Basement
  • Walkout
Exterior Features
  • Siding
  • Vinyl
  • Roof: Asphalt Shingles
Utility Information
  • Utilities: Gas
Garage
  • 2 Car Detached
Parking
  • Parking Surface : Concrete Drive
  • Parking Surface : Single Drive
  • Total Parking Spaces : 4
Stories
  • 1
Location
   
Calculate drive times to this property
 
Powered by INRIX® Drive Time

Powered by Walk Score®
Disclaimer: Copyright 2026 Saskatchewan Realtors Association. All rights reserved. This information is deemed reliable, but not guaranteed. The information being provided is for consumers’ personal, non-commercial use and may not be used for any purpose other than to identify prospective properties consumers may be interested in purchasing. Data last updated 7/24/26 20:29

