

Listing Courtesy of: SASKATCHEWAN / Listed By: eXp Realty
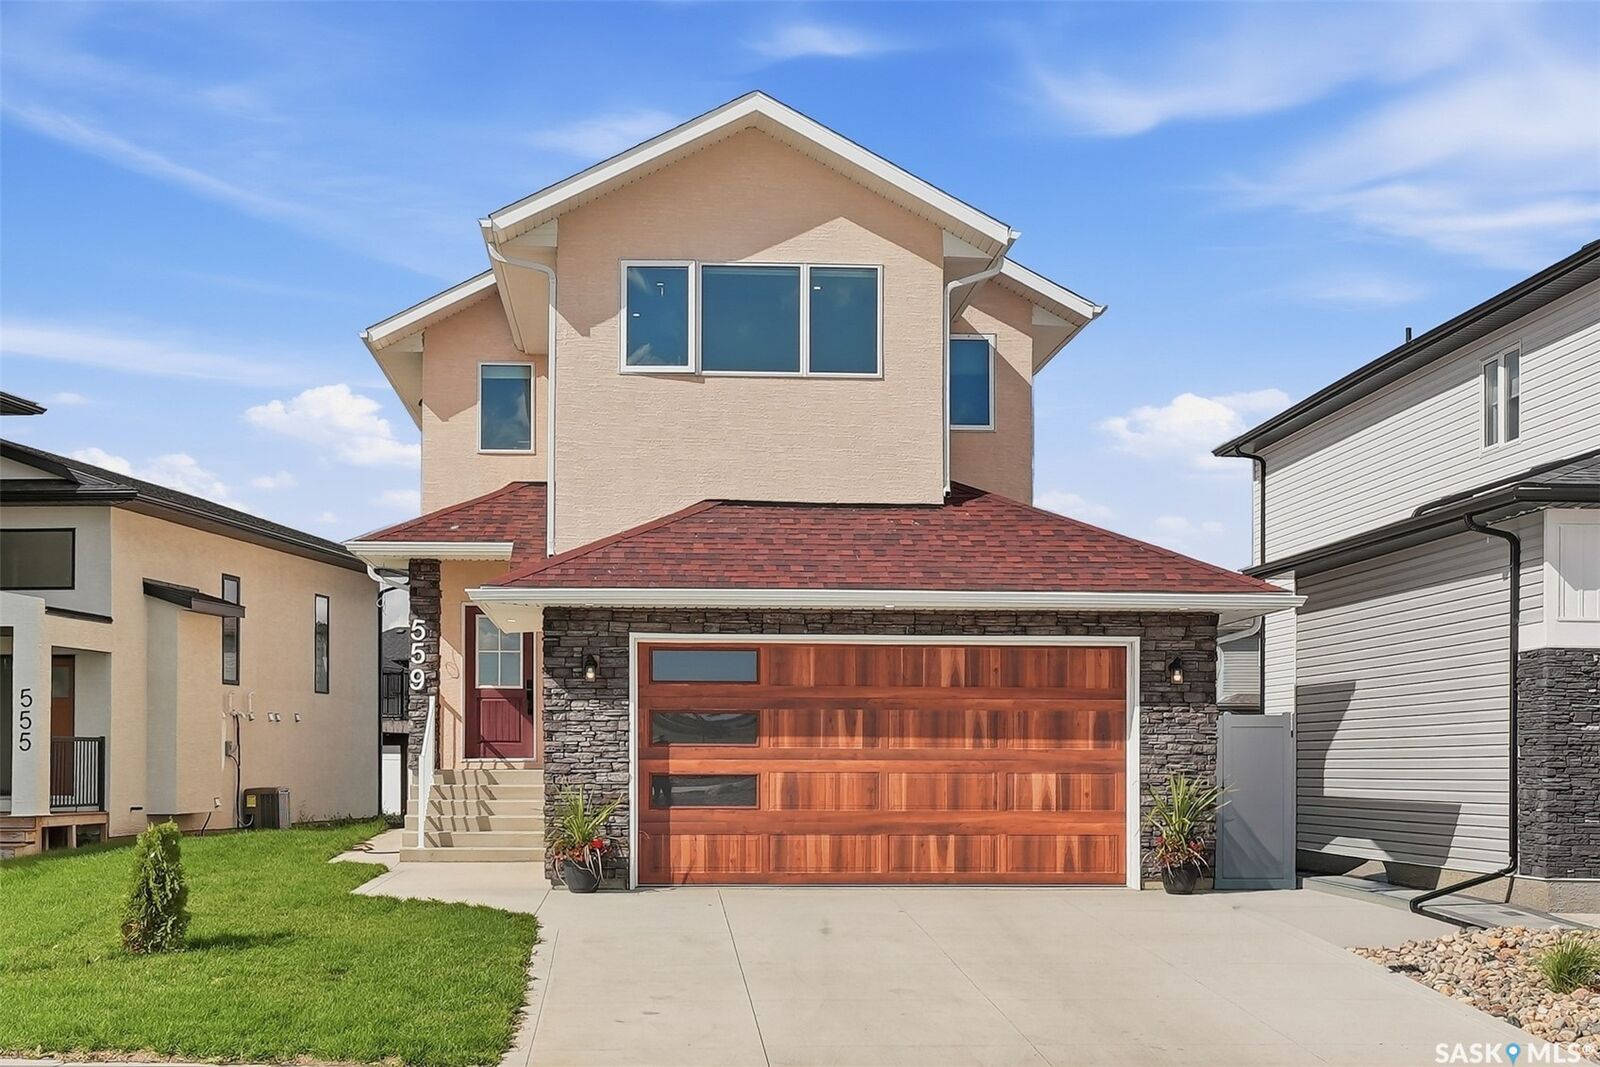
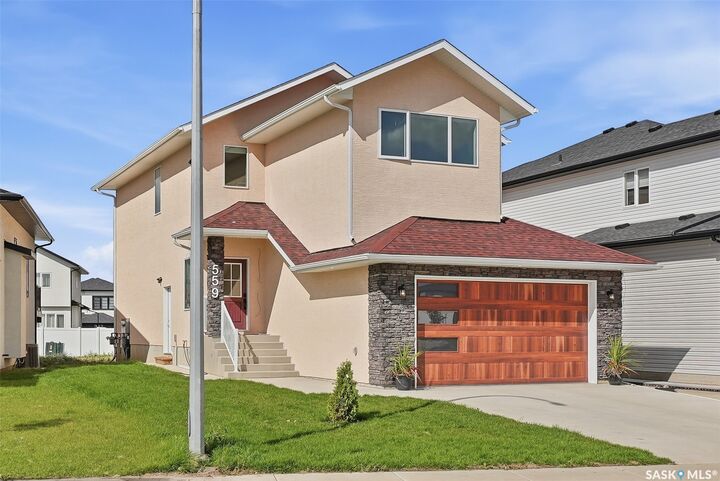
559 Kalra Street Saskatoon, SK S7W 1E7
Active (1 Days)
$774,900 (CAD)
OPEN HOUSE TIMES
-
OPENSat, Sep 1912 noon - 2:00 pm
Description
MLS®:
SK048797
SK048797
Taxes
$6,125(2026)
$6,125(2026)
Lot Size
6,194 SQFT
6,194 SQFT
Type
Single-Family Home
Single-Family Home
Year Built
2025
2025
Style
Two Story
Two Story
County
Corman Park No. 344
Corman Park No. 344
Community
Aspen Ridge
Aspen Ridge
Listed By
Hasan Sharif, eXp Realty
Source
SASKATCHEWAN
Last checked Sep 19 2026 at 12:16 PM GMT+0000
SASKATCHEWAN
Last checked Sep 19 2026 at 12:16 PM GMT+0000
Bathroom Details
Interior Features
- Windows: Window Treatments
- Washer
- Stove
- Refrigerator
- Gas Water Heater
- Dryer
- Dishwasher
- Window Treatments
- Microwave Hood Fan
- Kitchen Exhaust Fan
Subdivision
- Aspen Ridge
Lot Information
- Front Yard
- Irregular Lot
Property Features
- Fireplace: Electric
- Fireplace: 1
- Foundation: Concrete Perimeter
Heating and Cooling
- Forced Air
- Natural Gas
- Electric
- Baseboard
- Central Air
Basement Information
- Full
- Sump Pump
- Finished
Exterior Features
- Roof: Asphalt
- Roof: Shingle
Parking
- Parking Space(s)
- Two Car Garage
- Heated Garage
- Garage Door Opener
- Driveway
- Concrete
- Attached
Stories
- 2
Living Area
- 1,974 sqft
Location
Disclaimer: Copyright 2026 Saskatchewan Realtors Association. All rights reserved. This information is deemed reliable, but not guaranteed. The information being provided is for consumers’ personal, non-commercial use and may not be used for any purpose other than to identify prospective properties consumers may be interested in purchasing. Data last updated 9/19/26 05:16


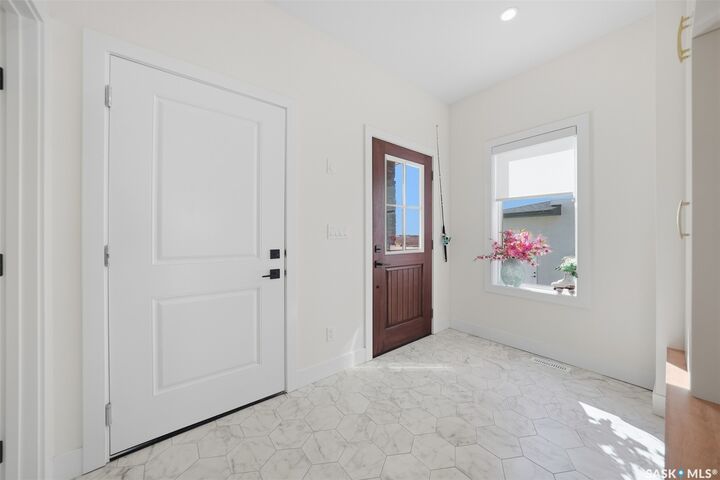
Step inside to a tiled foyer leading into the open-concept living, dining and kitchen area, highlighted by a wood-slat fireplace feature wall. The kitchen offers quartz countertops, a gas range, island seating, coffee bar and a separate spice kitchen with its own cooktop, sink and hood fan.
Upstairs are three bedrooms, a bonus room and second-floor laundry. The primary suite includes a walk-in closet and five-piece ensuite with double vanity, soaker tub and glass shower, with another full bathroom serving the remaining bedrooms.
The fully developed basement includes a self-contained two-bedroom suite with its own kitchen, laundry and three-piece bathroom.
Outside, enjoy a covered rear deck, concrete driveway and heated double attached garage.