

Listing Courtesy of: SASKATCHEWAN / Listed By: Coldwell Banker Signature
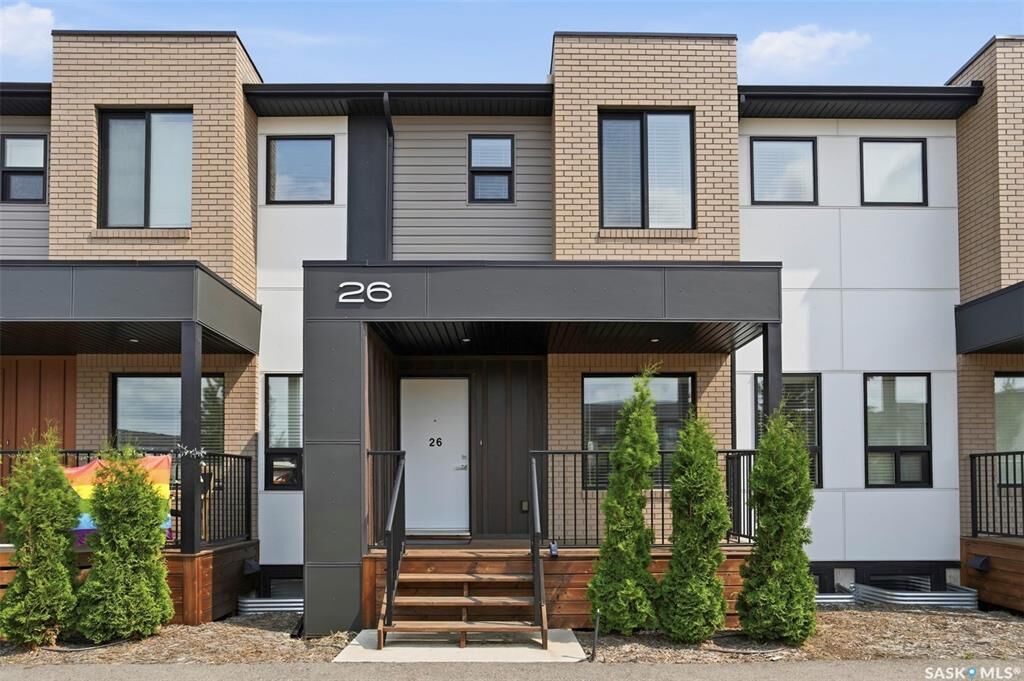
619 Evergreen Boulevard 26 Saskatoon, SK S7W 0Y8
Active (1 Days)
$429,900 (CAD)
OPEN HOUSE TIMES
-
OPENThu, Aug 64:30 pm - 6:30 pm
-
OPENSat, Aug 81:00 pm - 2:30 pm
Description
MLS®:
SK044420
SK044420
Taxes
$3,649(2026)
$3,649(2026)
Type
Condo
Condo
Building Name
Compass Point
Compass Point
Year Built
2022
2022
Style
Row/Townhouse Multi-Level
Row/Townhouse Multi-Level
Community
Evergreen
Evergreen
Listed By
Dan Bader, Coldwell Banker Signature
Source
SASKATCHEWAN
Last checked Aug 6 2026 at 9:55 PM GMT+0000
SASKATCHEWAN
Last checked Aug 6 2026 at 9:55 PM GMT+0000
Bathroom Details
Interior Features
- Appliances : Fridge
- Appliances : Stove
- Appliances : Washer
- Appliances : Dryer
- Appliances : Dishwasher Built In
- Appliances : Hood Fan
- Appliances : Window Treatment
- Interior Features : Air Conditioner (Central)
- Misc Features : Air Conditioner (Central)
- Appliances : Microwave
- Appliances : Garage Door Opnr/Control(s)
- Interior Features : Heat Recovery Unit
- Misc Features : Heat Recovery Unit
- Misc Features : Gas Bbq Hookup
- Interior Features : Gas Bbq Hookup
Subdivision
- Evergreen
Lot Information
- Rectangular
- Fronts on to Park/Green Space
Heating and Cooling
- Forced Air
- Natural Gas
Basement Information
- Full Basement
- Partially Finished
Exterior Features
- Siding
- Vinyl
- Composite Siding
- Brick
- Roof: Asphalt Shingles
Utility Information
- Utilities: Gas
Garage
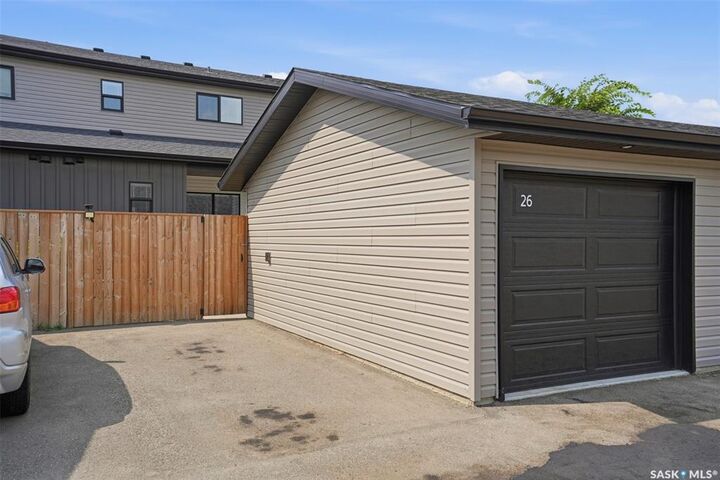
- 1 Car Detached
Parking
- Parking Spaces
- Parking Surface : Asphalt
- Total Parking Stalls Exclusive Use : 1
- Total Parking Spaces : 4
Location
Disclaimer: Copyright 2026 Saskatchewan Realtors Association. All rights reserved. This information is deemed reliable, but not guaranteed. The information being provided is for consumers’ personal, non-commercial use and may not be used for any purpose other than to identify prospective properties consumers may be interested in purchasing. Data last updated 8/6/26 14:55


with both style and functionality in mind, the kitchen offers quartz countertops, stainless steel appliances, a
large island with seating, and an oversized walk-in pantry with additional space for coats and storage. The
spacious dining area overlooks the private backyard, while a convenient 2-piece powder room is located just
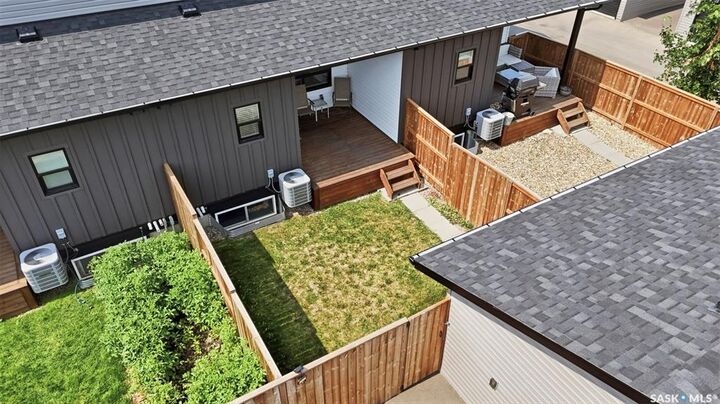
off the rear entrance leading to the covered deck, fully fenced yard, and single detached garage. An
additional parking stall beside the garage adds even more convenience allowing for up to 4 vehicles.
Upstairs, you'll find a spacious primary suite complete with a walk-in closet and private 3-piece ensuite. A
generous second bedroom features its own private 4-piece bathroom, creating an ideal setup for guests,
family members, or roommates. Convenient second-floor laundry completes the upper level.
The basement has already been started, offering an excellent opportunity to add your finishing touches. It
currently includes a spacious family room, a third bedroom, storage room, and roughed-in bathroom
with the vanity already included.The private backyard is a wonderful place to relax or entertain, featuring a covered deck with natural gas BBQ hookup. Pride of ownership is evident throughout this original-owner home . Pets are welcome with Board approval.