

Listing Courtesy of: SASKATCHEWAN / Listed By: Boyes Group Realty Inc.
619 Heritage Lane 114 Saskatoon, SK S7H 5P6
Active (1 Days)
$575,000 (CAD)
Description
MLS®:
SK043929
SK043929
Taxes
$4,056(2026)
$4,056(2026)
Type
Condo
Condo
Building Name
The Meadows
The Meadows
Year Built
1992
1992
Style
Row/Townhouse Single Level
Row/Townhouse Single Level
Community
Wildwood
Wildwood
Listed By
Scott Ziegler, Boyes Group Realty Inc.
Source
SASKATCHEWAN
Last checked Jul 30 2026 at 1:55 AM GMT+0000
SASKATCHEWAN
Last checked Jul 30 2026 at 1:55 AM GMT+0000
Bathroom Details
Interior Features
- Appliances : Fridge
- Appliances : Stove
- Appliances : Washer
- Appliances : Dryer
- Appliances : Dishwasher Built In
- Appliances : Hood Fan
- Appliances : Window Treatment
- Interior Features : Air Conditioner (Central)
- Misc Features : Air Conditioner (Central)
- Appliances : Microwave
- Appliances : Central Vac Attached
- Appliances : Garage Door Opnr/Control(s)
- Appliances : Satellite Dish
Subdivision
- Wildwood
Lot Information
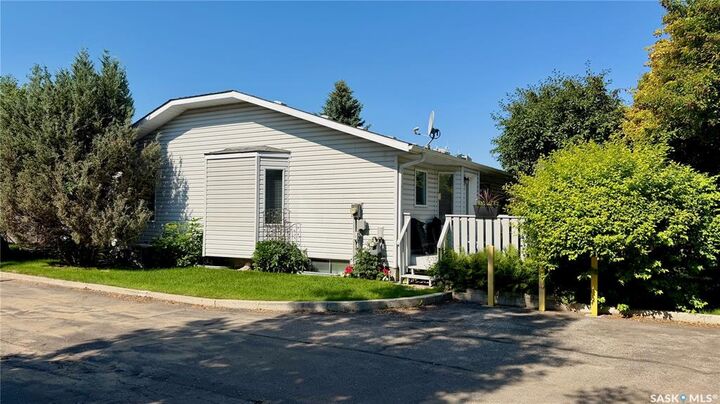
- Corner
Heating and Cooling
- Forced Air
- Natural Gas
Basement Information
- Fully Finished
- Full Basement
Exterior Features
- Siding
- Roof: Asphalt Shingles
Utility Information
- Utilities: Gas
Garage
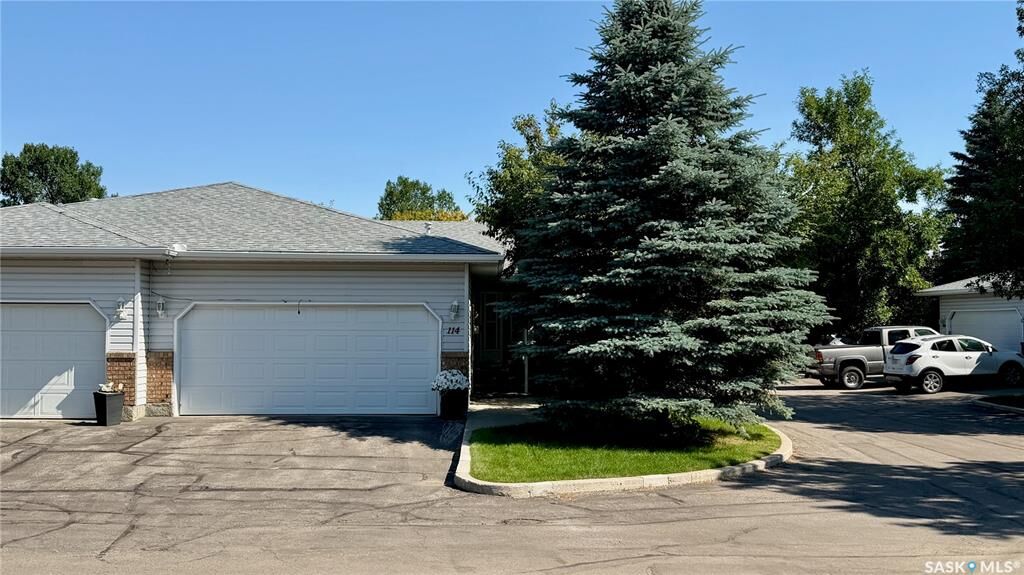
- 2 Car Attached
Parking
- Parking Surface : Double Drive
- Parking Surface : Asphalt
- Total Parking Spaces : 4
Stories
- 1
Location
Disclaimer: Copyright 2026 Saskatchewan Realtors Association. All rights reserved. This information is deemed reliable, but not guaranteed. The information being provided is for consumers’ personal, non-commercial use and may not be used for any purpose other than to identify prospective properties consumers may be interested in purchasing. Data last updated 7/29/26 18:55


Offering over 1,250 sq. ft. on the main floor, you'll love the spacious living and dining areas, a functional kitchen with abundant counter space, a pantry, and a sunny breakfast nook with direct access to the private back deck. The main floor features two bedrooms, two full 4-piece bathrooms, including a generous primary suite with a walk-in closet, plus the convenience of main floor laundry and additional storage just off the finished double attached garage.
The fully finished basement is equally impressive, offering two more bedrooms, a 3-piece bathroom, a large family room, and a versatile office, hobby, or exercise space, along with updated mechanical systems and exceptional storage.
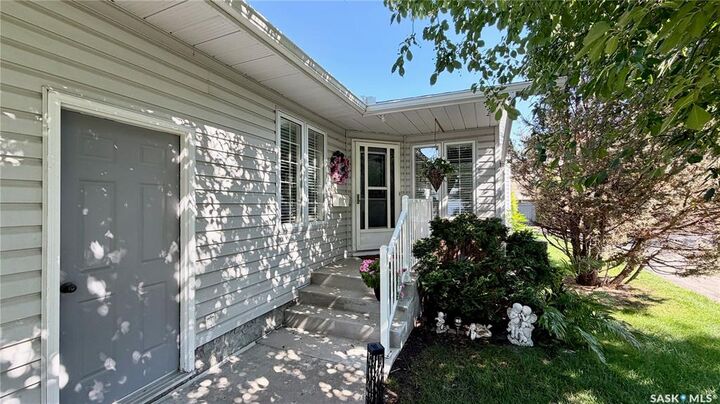
As a desirable corner unit backing mature trees, you'll appreciate the added privacy and peaceful setting. Located in one of Saskatoon's most desirable east side communities, you're just minutes from parks, walking trails, shopping, and every amenity you could need. If you've been thinking about making the move to a more carefree lifestyle, this is an opportunity worth serious consideration.