

Listing Courtesy of: SASKATCHEWAN / Listed By: Re/Max Saskatoon
630 8th Avenue N Saskatoon, SK S7K 2W8
Active (1 Days)
$650,000 (CAD)
Description
MLS®:
SK043343
SK043343
Taxes
$4,219(2026)
$4,219(2026)
Lot Size
6,320 SQFT
6,320 SQFT
Type
Single-Family Home
Single-Family Home
Year Built
1922
1922
Style
2 Storey
2 Storey
Community
City Park
City Park
Listed By
Leslie Wotherspoon, Re/Max Saskatoon
Source
SASKATCHEWAN
Last checked Jul 23 2026 at 10:54 PM GMT+0000
SASKATCHEWAN
Last checked Jul 23 2026 at 10:54 PM GMT+0000
Bathroom Details
Interior Features
- Appliances : Fridge
- Appliances : Stove
- Appliances : Washer
- Appliances : Dryer
- Appliances : Dishwasher Built In
- Appliances : Shed(s)
- Appliances : Microwave
- Interior Features : Underground Sprinkler
- Misc Features : Underground Sprinkler
- Interior Features : Alarm Sys Owned
- Misc Features : Alarm Sys Owned
- Appliances : Hot Tub
- Interior Features : T.v. Mounts
- Misc Features : T.v. Mounts
Subdivision
- City Park
Lot Information
- Corner
- Rectangular
- Lane
Property Features
- Fireplace: Gas
- Fireplace: Total: 2
- Fireplace: Electric
Heating and Cooling
- Forced Air
- Natural Gas
Basement Information
- Fully Finished
- Full Basement
Exterior Features
- Stucco
- Wood Siding
- Roof: Asphalt Shingles
Utility Information
- Utilities: Gas
Garage
- 1 Car Attached
Parking
- Parking Spaces
- Parking Surface : Concrete Drive
- Parking Surface : Single Drive
- Total Parking Spaces : 1
Stories
- 2
Location
Disclaimer: Copyright 2026 Saskatchewan Realtors Association. All rights reserved. This information is deemed reliable, but not guaranteed. The information being provided is for consumers’ personal, non-commercial use and may not be used for any purpose other than to identify prospective properties consumers may be interested in purchasing. Data last updated 7/23/26 15:54


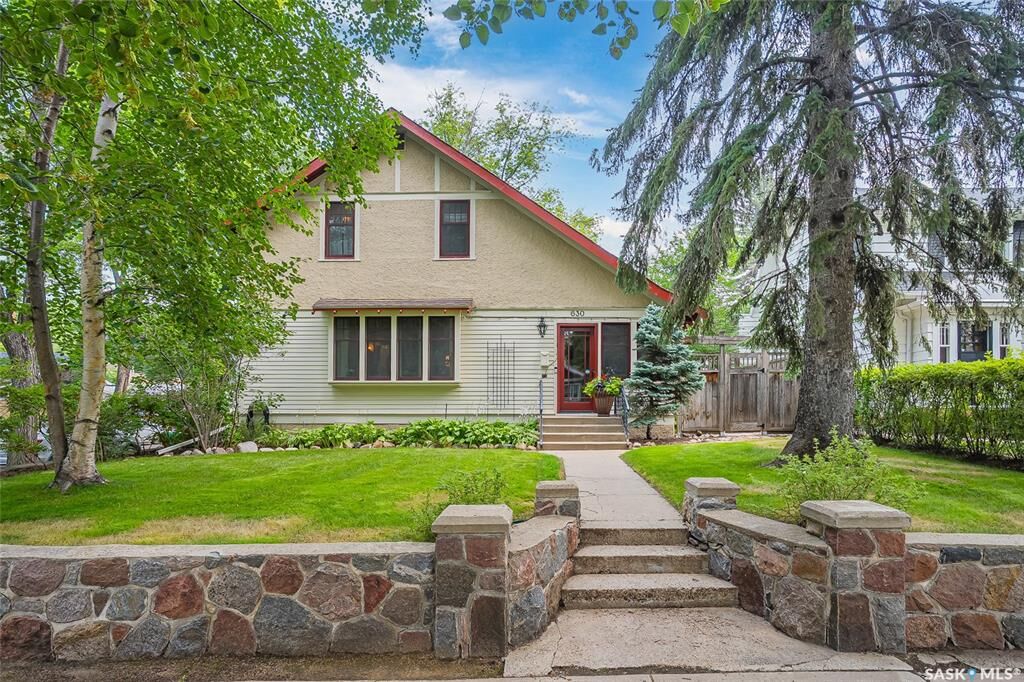
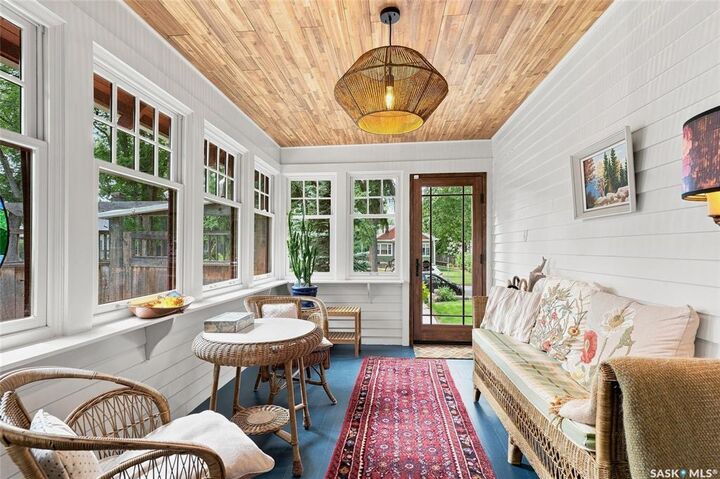
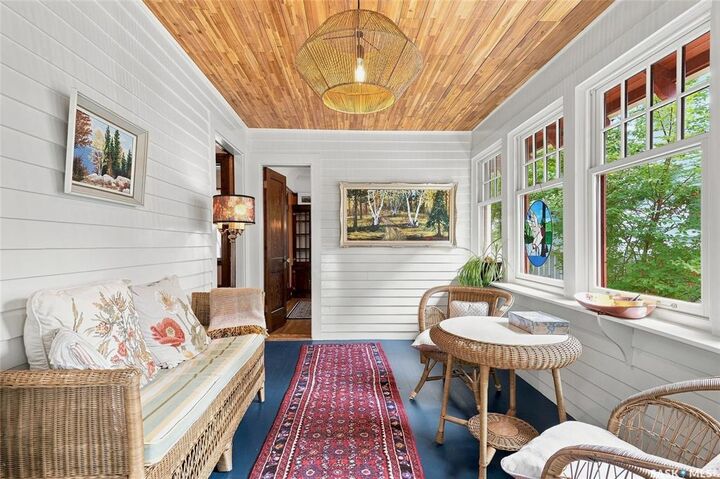
Nestled in the heart of historical City Park, this property is in the hands of only its second owner. Carefully restored & thoughtfully updated while keeping true to its original character including light fixtures & wood casing. You’re welcomed into the sunlit porch leading to the main area featuring oak floors finished in tung oil. The living room boasts large windows, transom above the included Mason & Risch piano, built-in bookcase, & gas fireplace encased in brick providing a warm atmosphere to create lasting memories. The porch also offers access to an office/den w/electric fireplace, wood built-ins, & hidden safe for your treasures. French doors lead to the spacious dining room - ready to host family occasions & daily life. Kitchen has original & newer integrated cabinetry & shelving, tile backsplash, s/s gas stove, fridge, built-in dishwasher. Upstairs are impressive maple urethane floors. 3 bedrooms: generous primary w/walk-in closet, spacious secondary w/step-in closet, & third w/built-in wardrobe. The bathroom offers a clawfoot tub/shower, tile flooring & walls, built-in storage. Professionally developed basement hosts a 4th bedroom w/built-ins, cozy family room, front-load laundry, 3pc bathroom w/large shower, den w/built-ins, mechanical & cold storage rooms. The attached garage has 4 accesses (backyard, kitchen, basement, o/h door). Dreamy backyard is fully fenced w/patio, hot tub, timber-frame shed, pergola, fire pit, raised garden beds, dog run, u/g sprinklers (lawns & flower beds). Many producing trees & shrubs (Nankin cherries, currants, haskaps, valiant grapes). Additional updates: most windows (Loewen metal clad/wood), electrical, plumbing, water heater(~6yrs), furnace(~10yrs), shingles, & alarm system. Stately situated on a corner with stone retaining wall & just a short walk to the river, this gorgeous home is awaiting its next loving owner. A truly rare opportunity!