

Listing Courtesy of: SASKATCHEWAN / Listed By: Boyes Group Realty Inc.
738 Weldon Avenue Saskatoon, SK S7M 2V2
Active (1 Days)
$354,900 (CAD)
OPEN HOUSE TIMES
-
OPENSat, Aug 2211:59 am - 2:00 pm
-
OPENSun, Aug 232:00 pm - 4:00 pm
Description
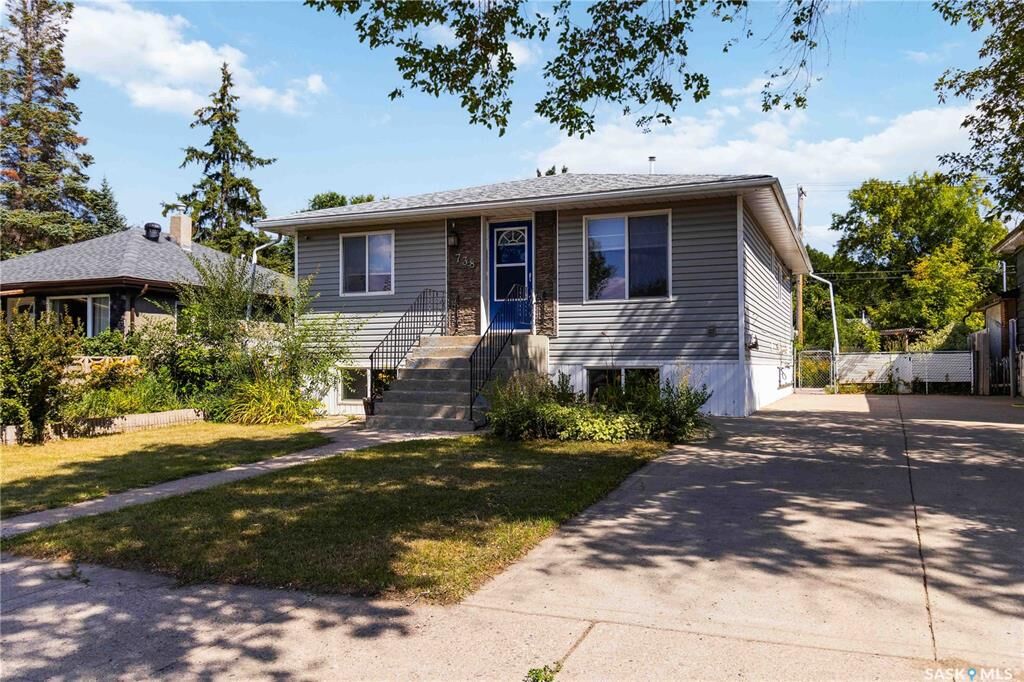
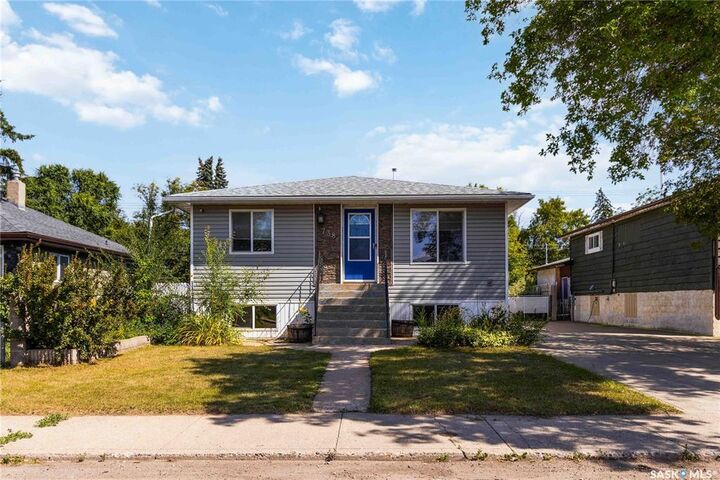
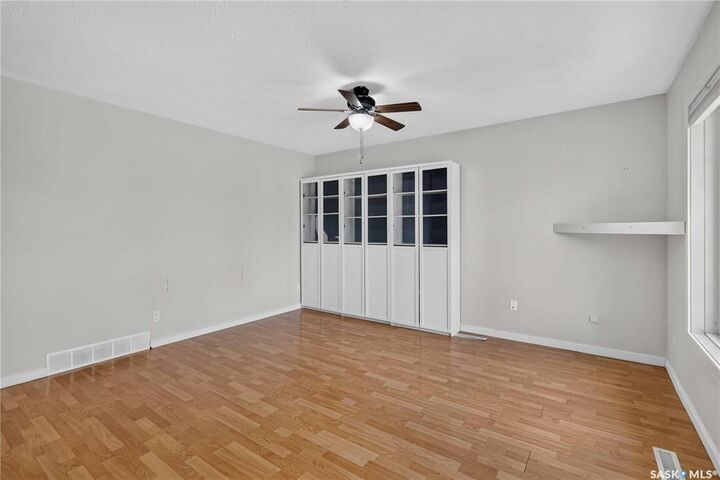
1282 square feet with the 4 season sunroom! Check out this beautiful raised bungalow offering the perfect blend of comfortable family living and income potential with the basement suite. Featuring 5 bedrooms, 2 bathrooms, and a bright, functional layout, this home is ideal for homeowners looking to offset their mortgage or investors seeking a turn key revenue property. The main floor showcases a spacious living area, an attractive kitchen, and an incredible 4 season sunroom overlooking the backyard. Downstairs, the raised design allows for large windows and a lot of natural light, creating a bright and inviting basement suite. Outside, you’ll appreciate the double detached garage and fenced backyard. This home has seen numerous updates in recent years, including shingles (2023), furnace (2024), water heater (2024), interior paint (2024), basement suite flooring (2024). Whether you’re searching for a spacious family home with room to grow or a smart investment with excellent income potential, this property checks all the boxes. Don’t miss your opportunity to own this great home!
MLS®:
SK045900
SK045900
Taxes
$3,233(2026)
$3,233(2026)
Lot Size
6,028 SQFT
6,028 SQFT
Type
Single-Family Home
Single-Family Home
Year Built
1967
1967
Style
Raised Bungalow
Raised Bungalow
Community
King George
King George
Listed By
Brett Zelensky, Boyes Group Realty Inc.
Source
SASKATCHEWAN
Last checked Aug 20 2026 at 10:47 PM GMT+0000
SASKATCHEWAN
Last checked Aug 20 2026 at 10:47 PM GMT+0000
Bathroom Details
Interior Features
- Appliances : Fridge
- Appliances : Stove
- Appliances : Washer
- Appliances : Dryer
- Appliances : Dishwasher Built In
- Appliances : Window Treatment
Subdivision
- King George
Property Features
- Fireplace: Gas
- Fireplace: Total: 2
Heating and Cooling
- Forced Air
- Natural Gas
Basement Information
- Fully Finished
- Full Basement
Exterior Features
- Siding
- Vinyl
- Roof: Asphalt Shingles
Utility Information
- Utilities: Gas
Garage
- 2 Car Detached
Parking
- Parking Spaces
- Parking Surface : Concrete Drive
- Total Parking Spaces : 6
Stories
- 1
Location
Disclaimer: Copyright 2026 Saskatchewan Realtors Association. All rights reserved. This information is deemed reliable, but not guaranteed. The information being provided is for consumers’ personal, non-commercial use and may not be used for any purpose other than to identify prospective properties consumers may be interested in purchasing. Data last updated 8/20/26 15:47

