

Listing Courtesy of: SASKATCHEWAN / Listed By: Royal Lepage Saskatoon Real Estate
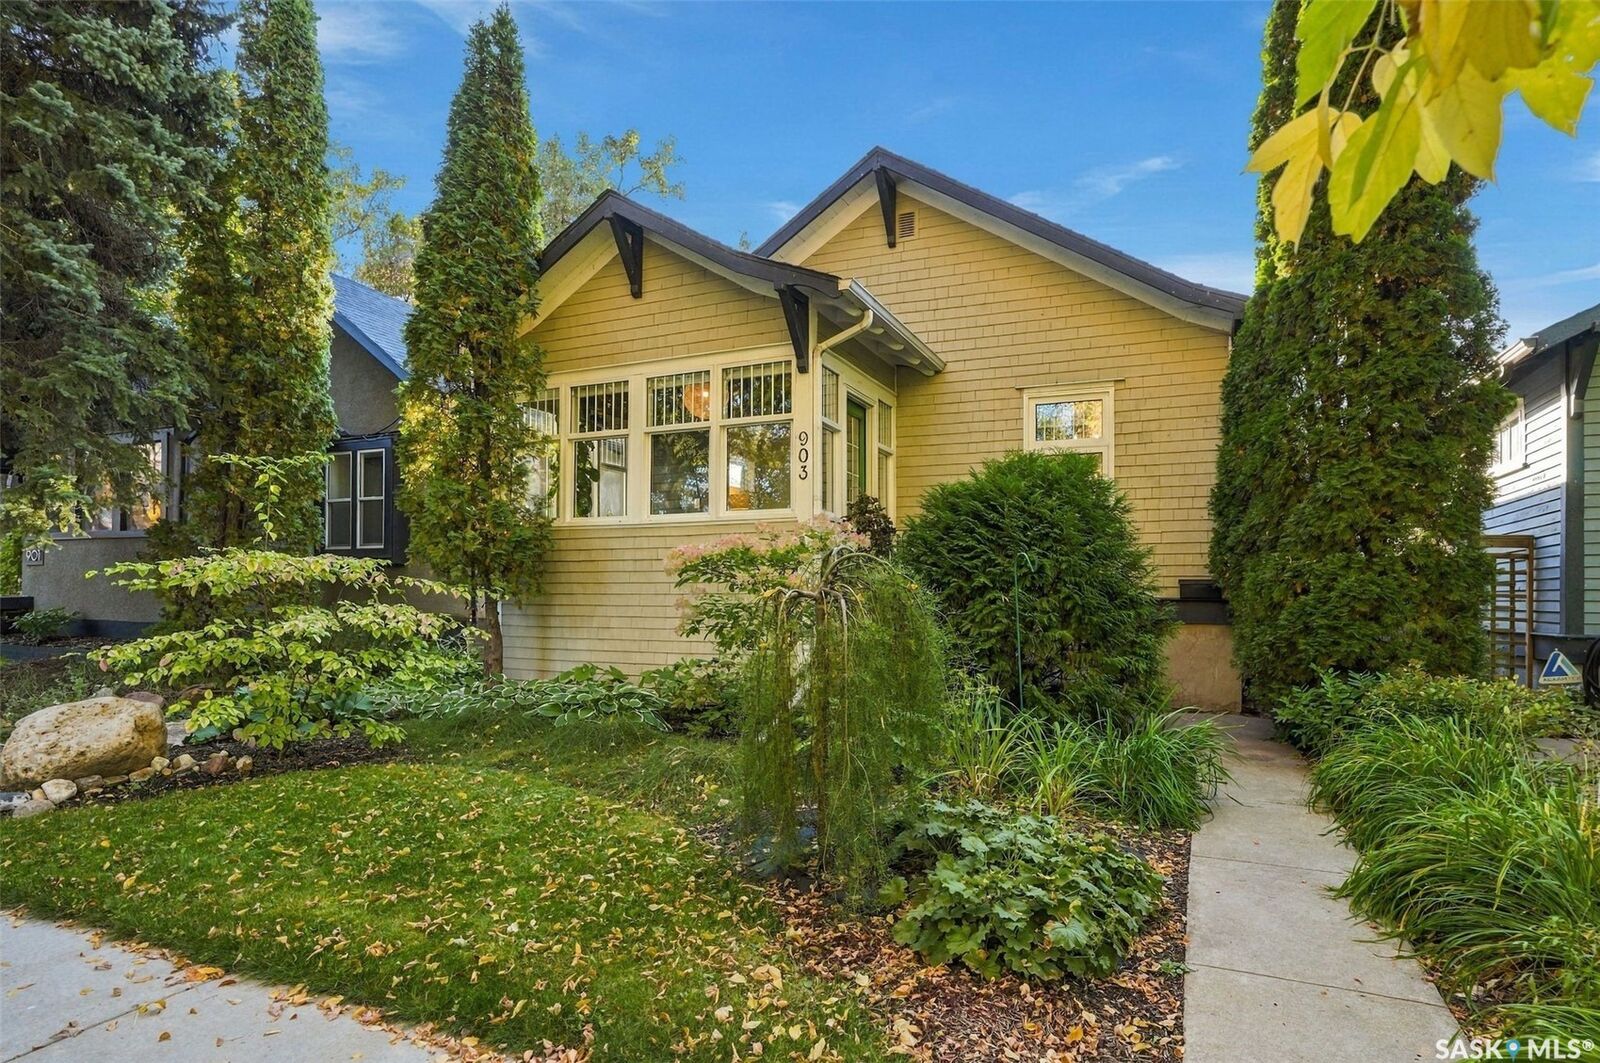
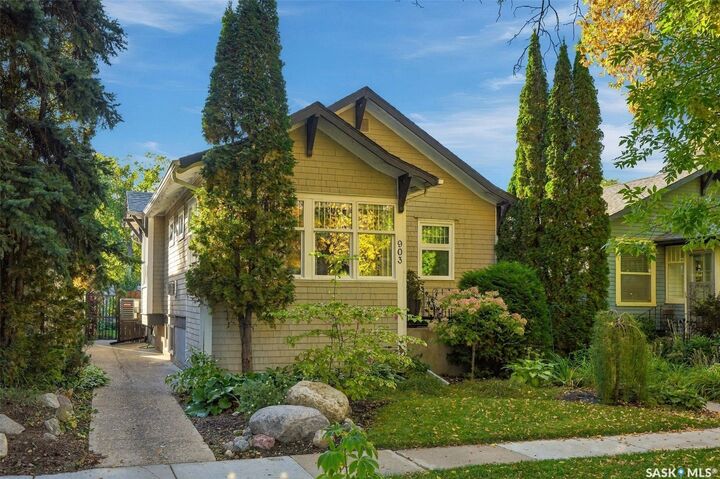
903 9th Avenue N Saskatoon, SK S7K 2Z3
Active (0 Days)
$449,900 (CAD)

Description
MLS®:
SK049434
SK049434
Taxes
$3,517(2026)
$3,517(2026)
Lot Size
4,482 SQFT
4,482 SQFT
Type
Single-Family Home
Single-Family Home
Year Built
1922
1922
Style
Bungalow
Bungalow
Community
City Park
City Park
Listed By
Michelle Butler, Royal Lepage Saskatoon Real Estate
Source
SASKATCHEWAN
Last checked Sep 24 2026 at 7:28 PM GMT+0000
SASKATCHEWAN
Last checked Sep 24 2026 at 7:28 PM GMT+0000
Bathroom Details
Interior Features
- Windows: Window Treatments
- Washer
- Stove
- Refrigerator
- Microwave
- Dryer
- Dishwasher
- Window Treatments
- Kitchen Exhaust Fan
- Wet Bar
- Water Heater
Subdivision
- City Park
Lot Information
- Rectangular
- Trees
- Rectangular Lot
- Front Yard
- Back Yard
Property Features
- Fireplace: Gas
- Fireplace: 1
- Foundation: Concrete Perimeter
Heating and Cooling
- Forced Air
- Natural Gas
- Central Air
Basement Information
- Full
- Sump Pump
- Finished
Exterior Features
- Roof: Asphalt
- Roof: Shingle
Parking
- Garage Door Opener
- Detached
- One Car Garage
Stories
- 1
Living Area
- 922 sqft
Disclaimer: Copyright 2026 Saskatchewan Realtors Association. All rights reserved. This information is deemed reliable, but not guaranteed. The information being provided is for consumers’ personal, non-commercial use and may not be used for any purpose other than to identify prospective properties consumers may be interested in purchasing. Data last updated 9/24/26 12:28


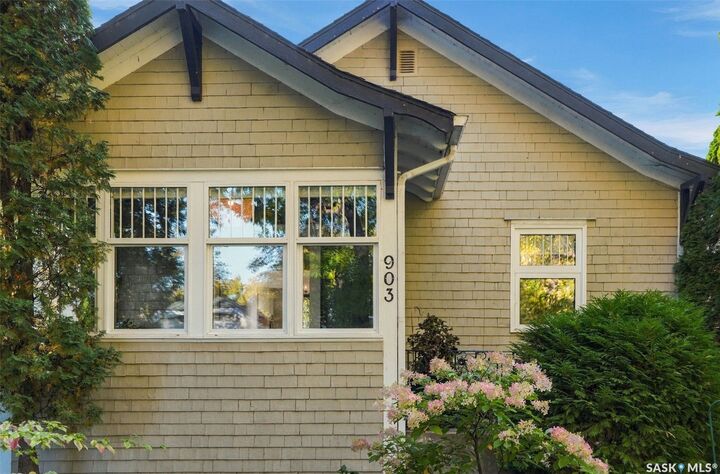
Vinyl plank and vinyl tile run through the main level, and the home's original personality and character is still here in the decorative window and door trims, fixtures and the heated front porch with its glass doors. The living room, warmed by a gas fireplace, opens to the formal dining area. The bran new kitchen includes updated cabinetry, plenty of counter space, open shelving, an apron-front sink, stainless steel appliances and an oversized window overlooking the yard. There's a three-piece ensuite with a large shower, and a two-piece bath for guests.
The mud room was made for Saskatchewan weather: commercial waterproof cement tile, insulated pet access to the outdoors, and room for all the coats and boots.
The fully developed lower level has a large family room, a kitchen and wet bar area, two more bedrooms, a four-piece bathroom, a good-sized laundry room and thoughtful storage.
Outside, the fully fenced back yard has a large covered deck, mature perennials and sitting areas for bird lovers and gardeners. The yard faces west, so the famous prairie sunsets are yours most evenings. The oversized single detached garage completes the property.
The location is hard to beat: a few blocks from the river and Meewasin trails, steps to City Park School and City Hospital, and close to Downtown.