

Listing Courtesy of: SASKATCHEWAN / Listed By: Re/Max Saskatoon
918 Argyle Avenue 203 Saskatoon, SK S7H 2V9
Active (1 Days)
$229,900 (CAD)
Description
MLS®:
SK044874
SK044874
Taxes
$2,247(2026)
$2,247(2026)
Type
Condo
Condo
Building Name
Greystone Manor
Greystone Manor
Year Built
1988
1988
Style
Apartment Unit Single-Level
Apartment Unit Single-Level
Community
Greystone Heights
Greystone Heights
Listed By
Joanne Kerr, Re/Max Saskatoon
Source
SASKATCHEWAN
Last checked Aug 8 2026 at 2:29 AM GMT+0000
SASKATCHEWAN
Last checked Aug 8 2026 at 2:29 AM GMT+0000
Bathroom Details
Interior Features
- Appliances : Fridge
- Appliances : Stove
- Appliances : Washer
- Appliances : Dryer
- Appliances : Dishwasher Built In
- Appliances : Hood Fan
- Appliances : Window Treatment
- Water Softener : Not Included
- Appliances : Air Conditioner(s) Window/Portable
- Appliances : Garage Door Opnr/Control(s)
- Interior Features : Air Conditioner (Wall)
- Misc Features : Air Conditioner (Wall)
- Interior Features : Accessible by Wheel Chair
- Interior Features : Elevator
- Interior Features : Intercom
- Misc Features : Accessible by Wheel Chair
- Misc Features : Elevator
- Misc Features : Intercom
Subdivision
- Greystone Heights
Heating and Cooling
- Natural Gas
- Hot Water
- Baseboard
Exterior Features
- Siding
- Vinyl
- Roof: Asphalt Shingles
Utility Information
- Utilities: Gas
Parking
- Parking Surface : Concrete Drive
- Total Parking Stalls Exclusive Use : 1
- Total Parking Spaces : 1
- Covered Parking Spaces : 1
Location
Disclaimer: Copyright 2026 Saskatchewan Realtors Association. All rights reserved. This information is deemed reliable, but not guaranteed. The information being provided is for consumers’ personal, non-commercial use and may not be used for any purpose other than to identify prospective properties consumers may be interested in purchasing. Data last updated 8/7/26 19:29


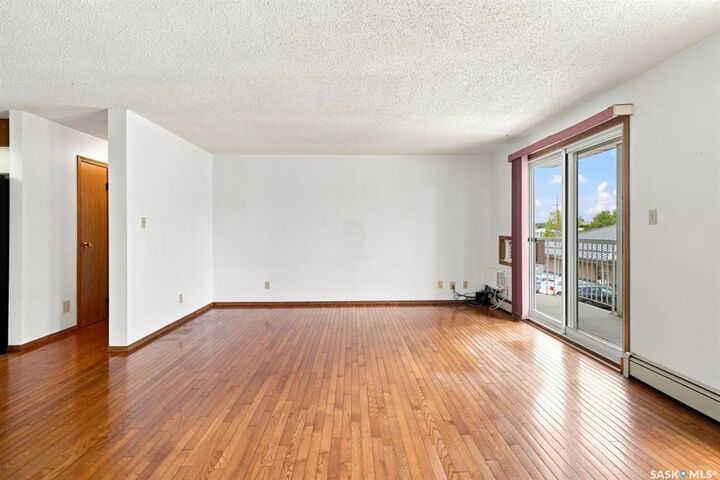
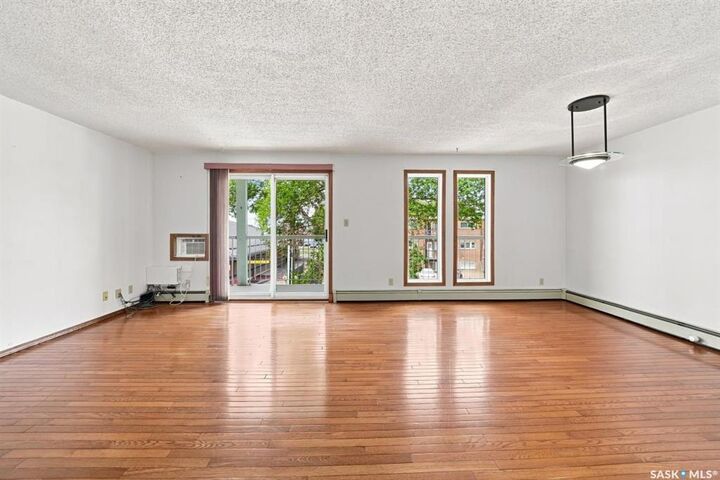
The spacious European-style kitchen provides plenty of cabinet and counter space, with a large laundry room conveniently located just off the kitchen for added storage and functionality. Patio doors from the living area lead to a private west - facing balcony perfect for enjoying afternoon sunshine and evening sunsets.
This well maintained condo features two generous bedrooms and two full bathrooms. The primary bedroom offers the convenience of double closets, while new windows throughout the condo enhance energy efficiency and natural light. Most of the appliances have been updated, making this home move-in ready.
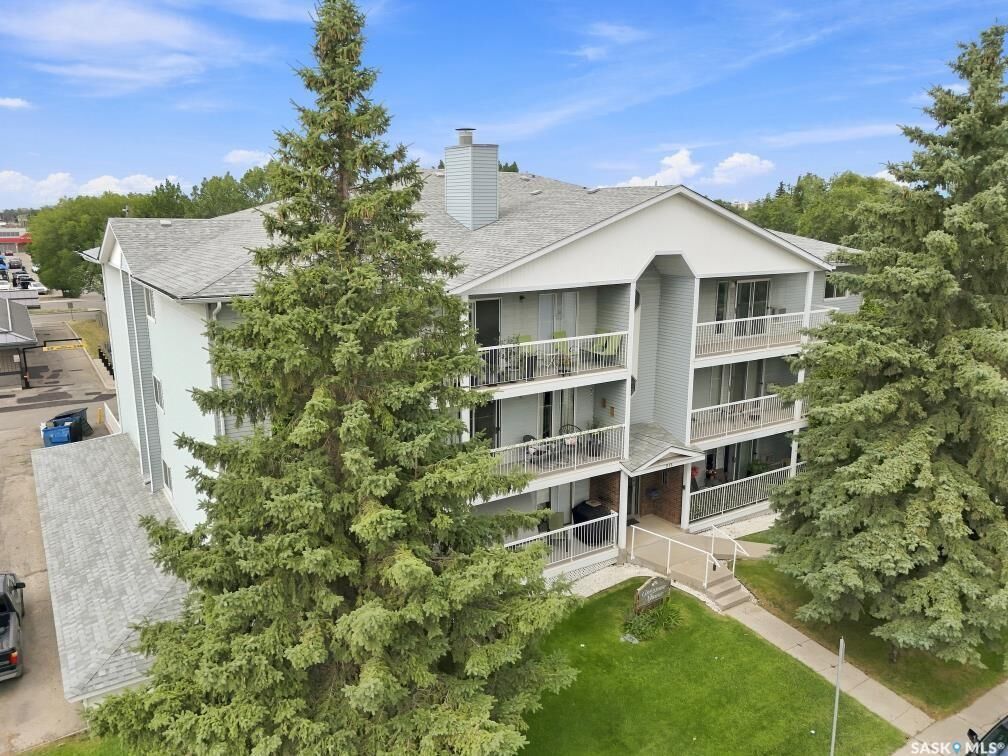
Additional features include secure underground parking and a highly desirable location close to the University of Saskatchewan, shopping, banks, grocery stores, public transit, and an abundance of restaurants—all within easy walking distance.
Whether you’re a first-time buyer, downsizer, or investor, this condo offers the perfect blend of style, comfort, and exceptional convenience.