

Listing Courtesy of: SASKATCHEWAN / Listed By: Royal Lepage Saskatoon Real Estate
928 1st Street E Saskatoon, SK S7H 1T3
Active (1 Days)
$374,900 (CAD)
OPEN HOUSE TIMES
-
OPENSat, Aug 812 noon - 1:30 pm
Description
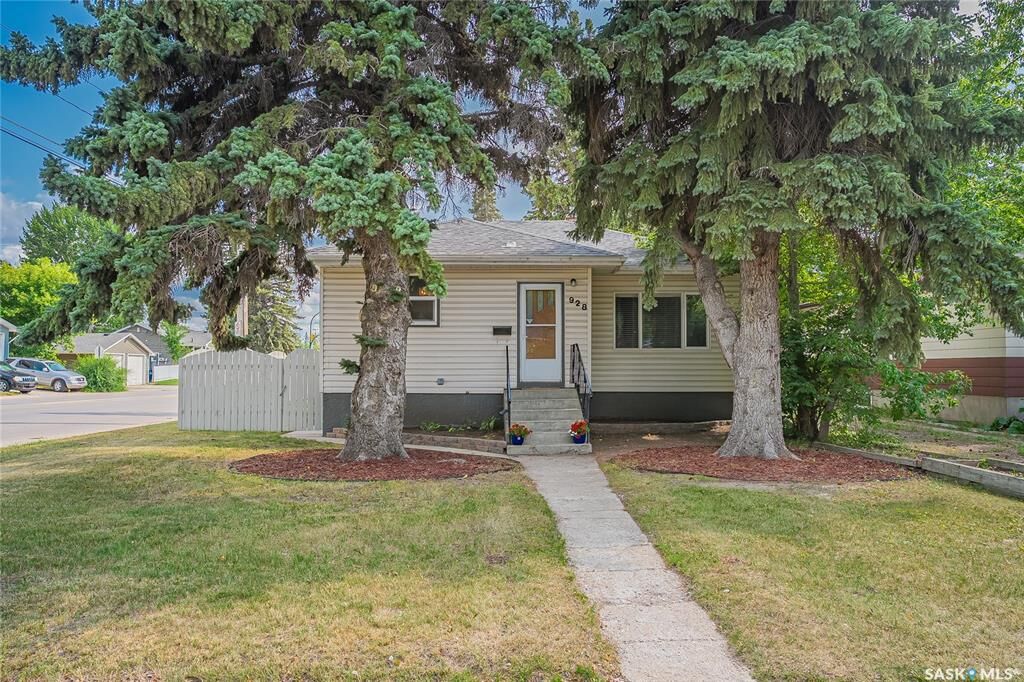
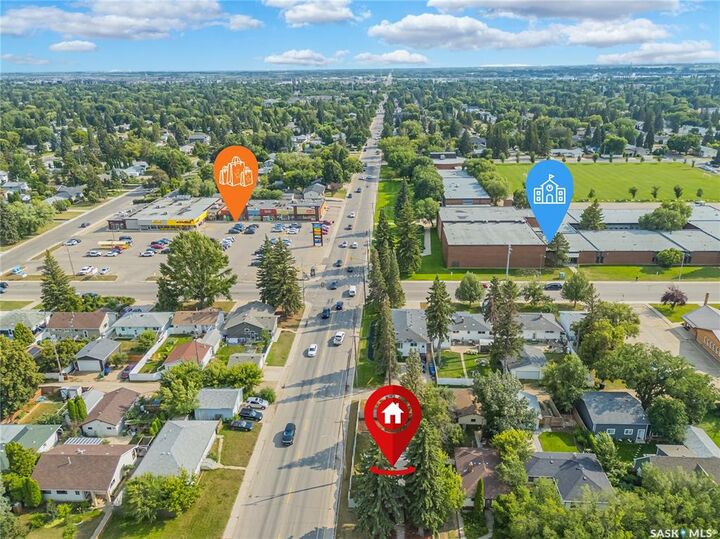
Welcome to 928 1st Street East, where timeless character meets modern comfort in the heart of Haultain, one of Saskatoon’s most desirable neighbourhoods. This beautifully maintained home offers 4 bedrooms, 2 bathrooms, gorgeous hardwood floors, central air conditioning, and a heated garage, making it an exceptional opportunity for families, professionals, or investors alike. Step inside to a warm and inviting interior filled with natural light and classic charm. The functional floor plan provides comfortable living spaces, generous bedrooms, and the flexibility today’s buyers are looking for. Rich hardwood flooring adds warmth and character throughout, while central air conditioning ensures year-round comfort. Outside, the heated garage is perfect for Saskatchewan winters, hobbies, or additional storage. Located on a quiet, tree-lined street, you’ll love being just minutes from the University of Saskatchewan, Broadway District, downtown, schools, parks, cafés, shopping, and the Meewasin river trails. Haultain is one of Saskatoon’s most established and sought-after communities, offering the perfect blend of urban convenience and neighbourhood charm. Homes in this location are always in demand. Whether you’re searching for your next family home or a solid investment in a premier east-side neighbourhood, 928 1st Street East is a must-see. Book your private showing today and discover everything this outstanding property has to offer! New hot water heater, central air conditioning, washer, dryer and built-in dishwasher. Presentation of offers on Monday, August 10th at 5:00pm.
MLS®:
SK044673
SK044673
Taxes
$3,252(2026)
$3,252(2026)
Lot Size
5,254 SQFT
5,254 SQFT
Type
Single-Family Home
Single-Family Home
Year Built
1953
1953
Style
Bungalow
Bungalow
Community
Haultain
Haultain
Listed By
James Haywood, Royal Lepage Saskatoon Real Estate
Source
SASKATCHEWAN
Last checked Aug 6 2026 at 9:55 PM GMT+0000
SASKATCHEWAN
Last checked Aug 6 2026 at 9:55 PM GMT+0000
Bathroom Details
Interior Features
- Appliances : Fridge
- Appliances : Stove
- Appliances : Washer
- Appliances : Dryer
- Appliances : Dishwasher Built In
- Appliances : Window Treatment
- Interior Features : Air Conditioner (Central)
- Misc Features : Air Conditioner (Central)
- Appliances : Shed(s)
- Water Softener : Not Included
- Appliances : Garage Door Opnr/Control(s)
- Misc Features : Gas Bbq Hookup
- Interior Features : Gas Bbq Hookup
Subdivision
- Haultain
Lot Information
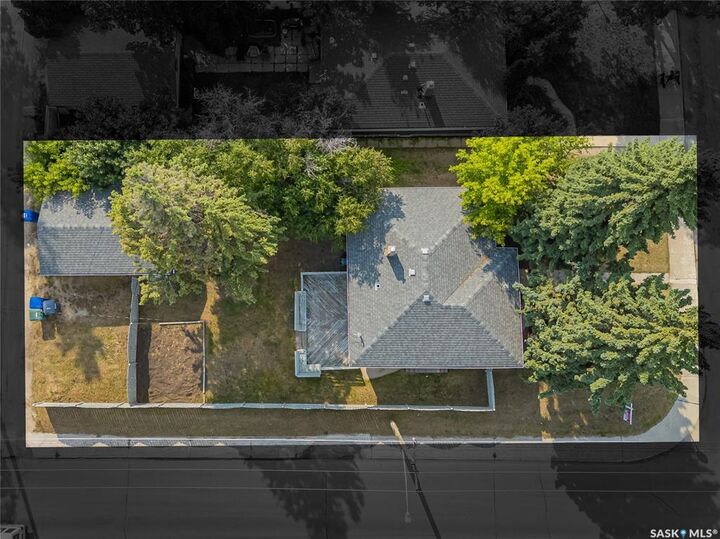
- Corner
- Rectangular
- Lane
Heating and Cooling
- Forced Air
- Natural Gas
Basement Information
- Fully Finished
- Full Basement
Exterior Features
- Siding
- Roof: Asphalt Shingles
Utility Information
- Utilities: Gas
Garage
- 1 Car Detached
Parking
- Parking Surface : Single Drive
- Total Parking Spaces : 4
Stories
- 1
Location
Disclaimer: Copyright 2026 Saskatchewan Realtors Association. All rights reserved. This information is deemed reliable, but not guaranteed. The information being provided is for consumers’ personal, non-commercial use and may not be used for any purpose other than to identify prospective properties consumers may be interested in purchasing. Data last updated 8/6/26 14:55

