

Listing Courtesy of: SASKATCHEWAN / Listed By: Boyes Group Realty Inc.
928 Heritage View 214 Saskatoon, SK S7H 5T7
Active (2 Days)
$379,900 (CAD)
Description
MLS®:
SK047267
SK047267
Taxes
$2,948(2026)
$2,948(2026)
Type
Condo
Condo
Building Name
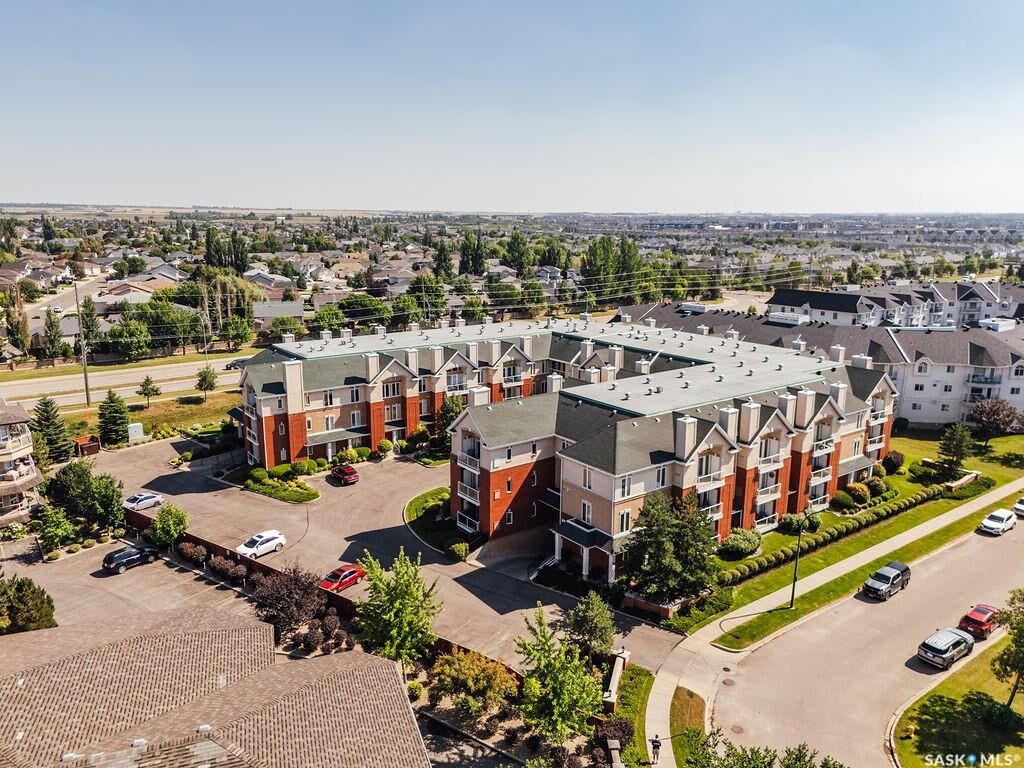
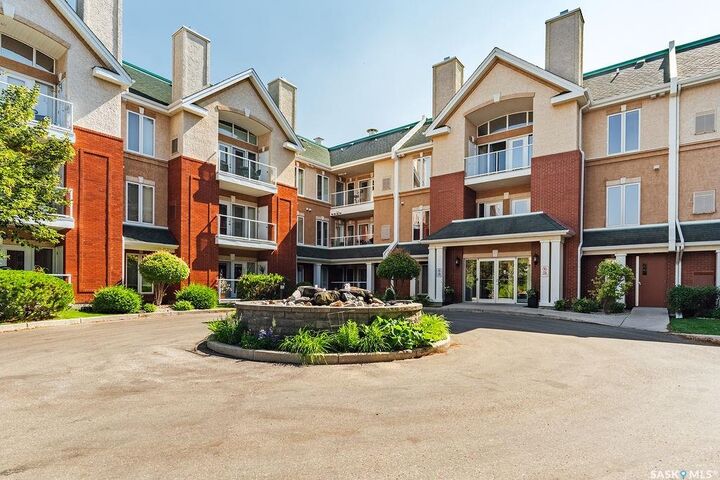
Brighton Pointe
Brighton Pointe
Year Built
2005
2005
Style
Apartment Unit Single-Level
Apartment Unit Single-Level
Community
Wildwood
Wildwood
Listed By
Heather Fritz, Boyes Group Realty Inc.
Source
SASKATCHEWAN
Last checked Sep 2 2026 at 6:34 AM GMT+0000
SASKATCHEWAN
Last checked Sep 2 2026 at 6:34 AM GMT+0000
Bathroom Details
Interior Features
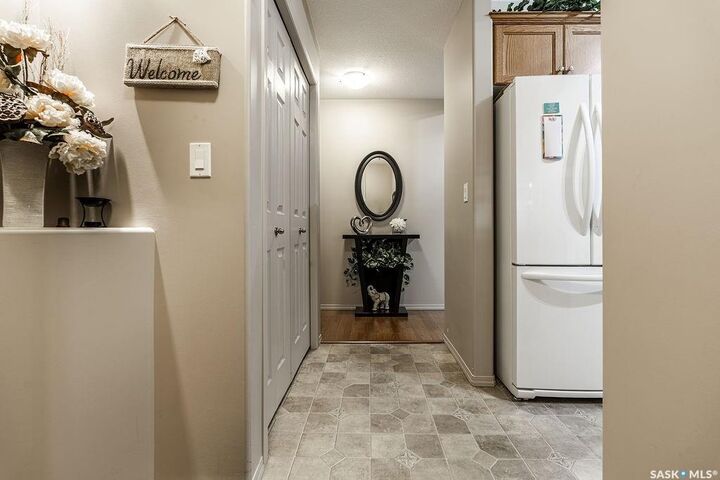
- Appliances : Fridge
- Appliances : Stove
- Appliances : Washer
- Appliances : Dryer
- Appliances : Dishwasher Built In
- Appliances : Hood Fan
- Appliances : Window Treatment
- Interior Features : Air Conditioner (Central)
- Misc Features : Air Conditioner (Central)
- Appliances : Microwave
- Appliances : Garage Door Opnr/Control(s)
Subdivision
- Wildwood
Heating and Cooling
- Hot Water
- Baseboard
Exterior Features
- Stucco
- Brick
- Roof: Asphalt Shingles
Parking
- Underground Parking
- Total Parking Stalls Exclusive Use : 1
- Total Parking Spaces : 1
- Covered Parking Spaces : 1
Location
Disclaimer: Copyright 2026 Saskatchewan Realtors Association. All rights reserved. This information is deemed reliable, but not guaranteed. The information being provided is for consumers’ personal, non-commercial use and may not be used for any purpose other than to identify prospective properties consumers may be interested in purchasing. Data last updated 9/1/26 23:34


The primary bedroom offers a walk-through closet leading to a private 3-piece ensuite with a walk-in shower. A generously sized second bedroom and an additional 4-piece bathroom complete the main living areas. The large in-suite laundry room provides even more valuable storage space.
Residents can enjoy fantastic building amenities, including an amenities room with a pool table, an equipped exercise room, and an on-site car wash bay. The unit also includes one underground parking stall with a secure storage locker. With its spacious layout, excellent storage, and impressive amenities, this condo offers comfortable and convenient living in a great building.