

Listing Courtesy of: SASKATCHEWAN / Listed By: eXp Realty
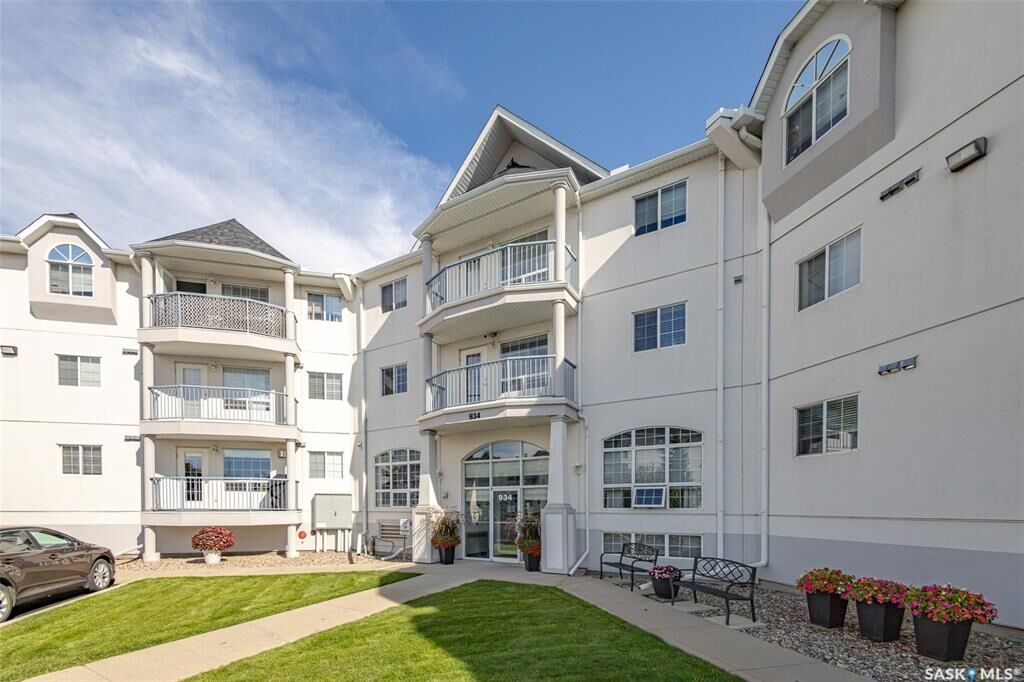
934 Heritage View 104 Saskatoon, SK S7H 5R9
Active (2 Days)
$349,900 (CAD)
Description
MLS®:
SK047734
SK047734
Taxes
$2,580(2026)
$2,580(2026)
Type
Condo
Condo
Building Name
Heritage Point
Heritage Point
Year Built
1999
1999
Style
Apartment Unit Single-Level
Apartment Unit Single-Level
Community
Wildwood
Wildwood
Listed By
Rhonda Lavoie, eXp Realty
Source
SASKATCHEWAN
Last checked Sep 9 2026 at 7:04 PM GMT+0000
SASKATCHEWAN
Last checked Sep 9 2026 at 7:04 PM GMT+0000
Bathroom Details
Interior Features
- Appliances : Fridge
- Appliances : Stove
- Appliances : Washer
- Appliances : Dryer
- Appliances : Dishwasher Built In
- Appliances : Hood Fan
- Appliances : Window Treatment
- Interior Features : Air Conditioner (Central)
- Misc Features : Air Conditioner (Central)
- Appliances : Microwave
- Appliances : Garage Door Opnr/Control(s)
- Interior Features : Elevator
- Misc Features : Elevator
Subdivision
- Wildwood
Heating and Cooling
- Forced Air
- Natural Gas
Exterior Features
- Stucco
- Roof: Asphalt Shingles
Parking
- Parking Surface : Asphalt
- Underground Parking
- Total Parking Spaces : 2
- Covered Parking Spaces : 2
Location
Disclaimer: Copyright 2026 Saskatchewan Realtors Association. All rights reserved. This information is deemed reliable, but not guaranteed. The information being provided is for consumers’ personal, non-commercial use and may not be used for any purpose other than to identify prospective properties consumers may be interested in purchasing. Data last updated 9/9/26 12:04


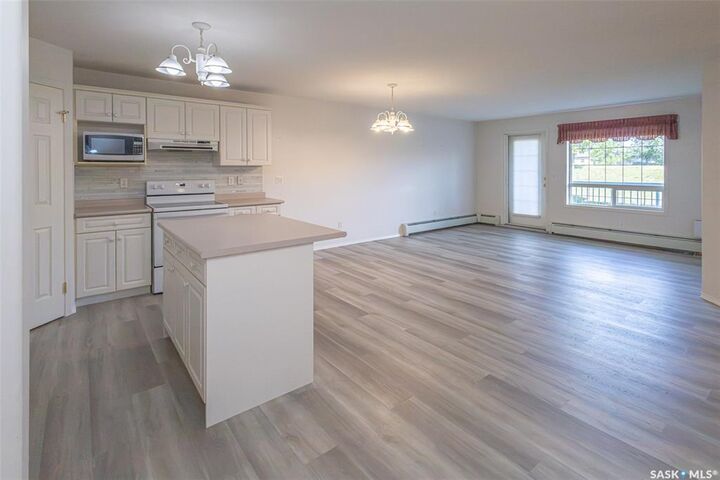
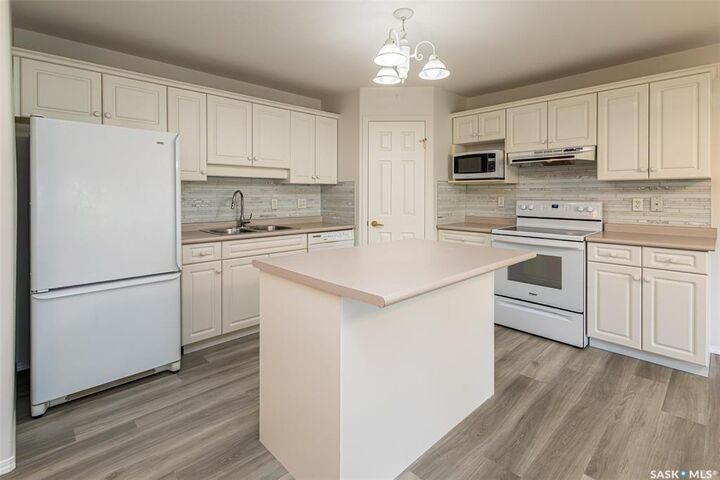
The main living areas feature newer laminate flooring and open up to an east-facing balcony where you can enjoy the morning sun. The kitchen comes equipped with all appliances included, and the home includes in-suite laundry for daily convenience. With elevator service in the building, accessing the unit is simple and step-free.
A major benefit of this unit is the 2 underground parking spaces, providing secure, warm parking year-round.
The building has a friendly, active community that regularly meets in the recreation room. Additional amenities include a guest suite for visiting friends and family, a woodworking shop, an indoor car wash station, and a recycling area where funds directly support community events.
Located near parks, shopping, and public transit, this home is ready for immediate possession. Contact your real estate professional today to schedule a viewing!