112 Theodore Street Theodore, SK S0A 4C0
Listing Courtesy of: SASKATCHEWAN / Listed By: Boyes Group Realty Inc.

  112 Theodore Street Theodore, SK S0A 4C0

Active (1 Days)
$89,900 (CAD)
2
BED
1
BATH
1,090
SQFT

Description

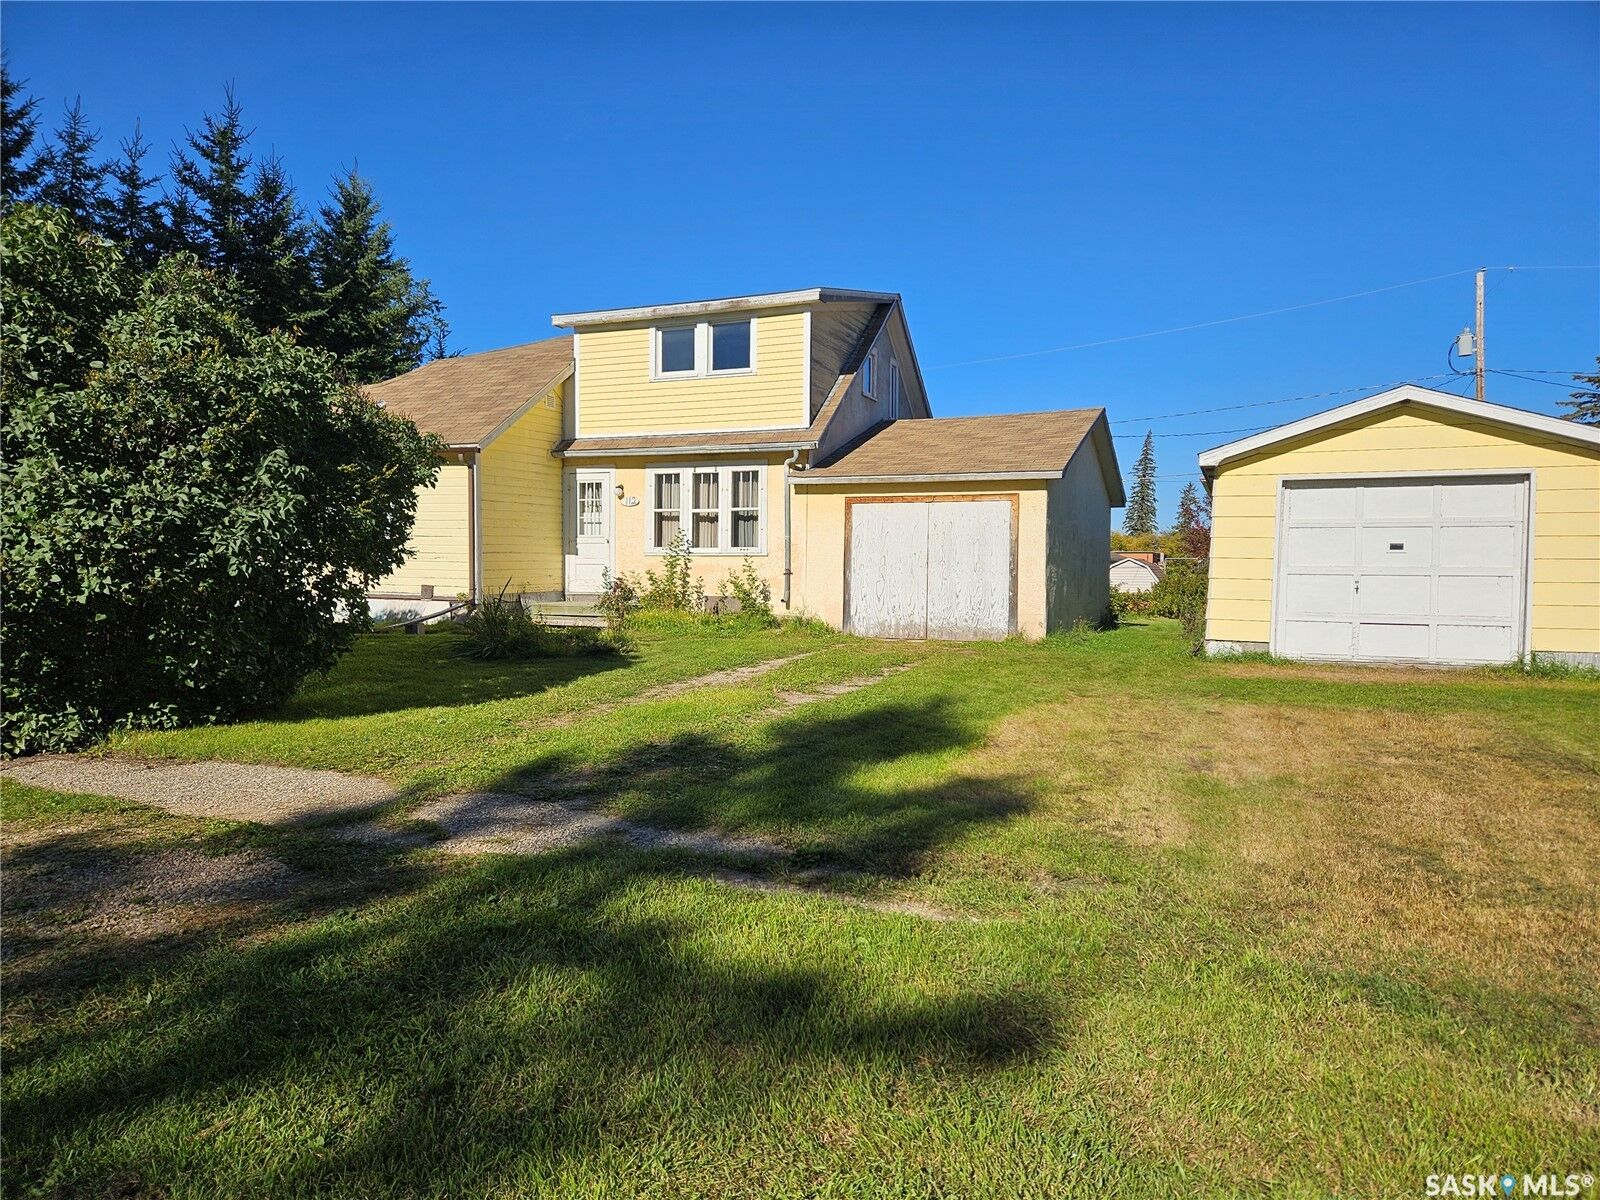
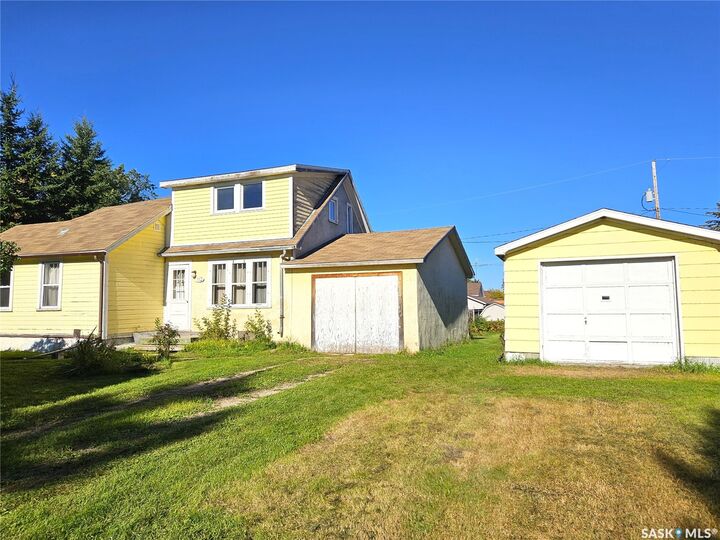
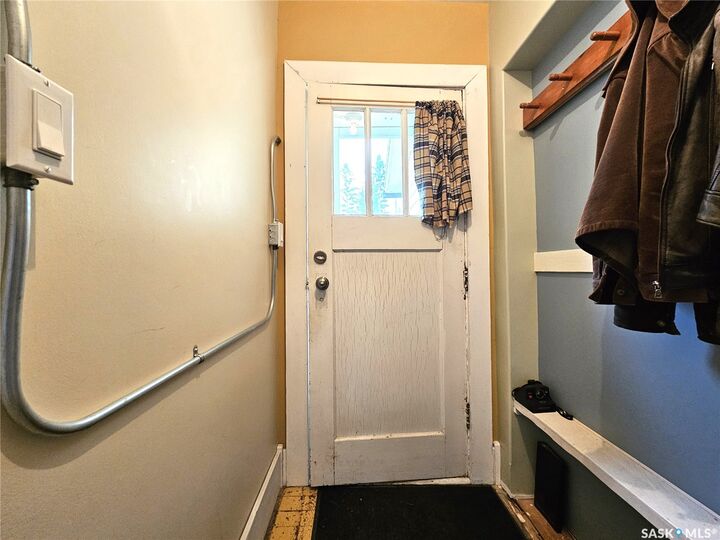
Welcome to 112 Theodore Street nestled in the peaceful Village of Theodore—just 30 minutes from Yorkton along Highway 16 and with close proximity to the natural beauty of the Whitesand Regional Park and Good Spirit Provincial Park. This home offers generous living space that has been thoughtfully updated over the years, while still providing an opportunity for the new owner to add their own finishing touches. The main floor is a great mix of original character and rustic charm featuring a cozy sitting room, kitchen with butcher-block countertop, a 3-piece bathroom roughed-in for a washer and dryer, providing the convenience for main-floor laundry, a bedroom and a large family room ready for you to put your finishing touches on. Upstairs offers a versatile den/office space and an additional bedroom. Outside you’ll find an attached garage with direct access into the house plus a detached garage/workspace wired with a 240v plug. The backyard includes established garden beds, raspberries, black currants, rhubarb and cherry trees. An ADDED BONUS to this property is the two additional lots directly across the street, featuring mature trees, lilac bushes and an abundance of fruit trees. With its combination of character, generous living space, established gardens, and additional lots, 112 Theodore Street offers a unique opportunity to enjoy small-town living while creating a home that reflects your own style. Come take a look and imagine the possibilities!

MLS®:
SK048920
Taxes
$1,887(2026)
Lot Size
0.54 acres
Type
Single-Family Home
Year Built
1935
Style
One and One Half Story

Listed By

Gwen Mackesey, Boyes Group Realty Inc.
Source
SASKATCHEWAN
Last checked Sep 22 2026 at 6:33 AM GMT+0000
Bathroom Details
Interior Features
  • Windows: Window Treatments
  • Stove
  • Refrigerator
  • Window Treatments
  • Electric Water Heater
Lot Information
  • Rectangular
  • Trees
  • Rectangular Lot
  • Garden
  • Front Yard
  • Back Yard
Property Features
  • Foundation: Concrete Perimeter
Heating and Cooling
  • Forced Air
  • Natural Gas
  • Baseboard
Basement Information
  • Unfinished
  • Partial
  • Crawl Space
Exterior Features
  • Roof: Asphalt
  • Roof: Shingle
Parking
  • Parking Space(s)
  • Driveway
  • Detached
  • Attached
  • Gravel
  • One Car Garage
Stories
  • 2
Living Area
  • 1,090 sqft
Location
   
Calculate drive times to this property
 
Powered by INRIX® Drive Time

Powered by Walk Score®
Disclaimer: Copyright 2026 Saskatchewan Realtors Association. All rights reserved. This information is deemed reliable, but not guaranteed. The information being provided is for consumers’ personal, non-commercial use and may not be used for any purpose other than to identify prospective properties consumers may be interested in purchasing. Data last updated 9/21/26 23:33

