

Listing Courtesy of: SASKATCHEWAN / Listed By: eXp Realty
516 1st Street S Waldheim, SK S0K 4R0
Active (2 Days)
$354,900 (CAD)
Description
MLS®:
SK041845
SK041845
Taxes
$2,500(2025)
$2,500(2025)
Lot Size
10,296 SQFT
10,296 SQFT
Type
Single-Family Home
Single-Family Home
Year Built
1958
1958
Style
2 Storey
2 Storey
Listed By
Dennis Wiebe, eXp Realty
Source
SASKATCHEWAN
Last checked Jul 11 2026 at 3:44 AM GMT+0000
SASKATCHEWAN
Last checked Jul 11 2026 at 3:44 AM GMT+0000
Bathroom Details
Interior Features
- Appliances : Fridge
- Appliances : Stove
- Appliances : Washer
- Appliances : Dryer
- Appliances : Dishwasher Built In
- Appliances : Window Treatment
- Appliances : Shed(s)
- Interior Features : Play Structures
- Misc Features : Play Structures
- Appliances : Oven Built In
Lot Information
- Corner
- Rectangular
Heating and Cooling
- Forced Air
- Natural Gas
Basement Information
- Fully Finished
- Partial Basement
Exterior Features
- Siding
- Vinyl
- Roof: Asphalt Shingles
Utility Information
- Utilities: Gas
Garage
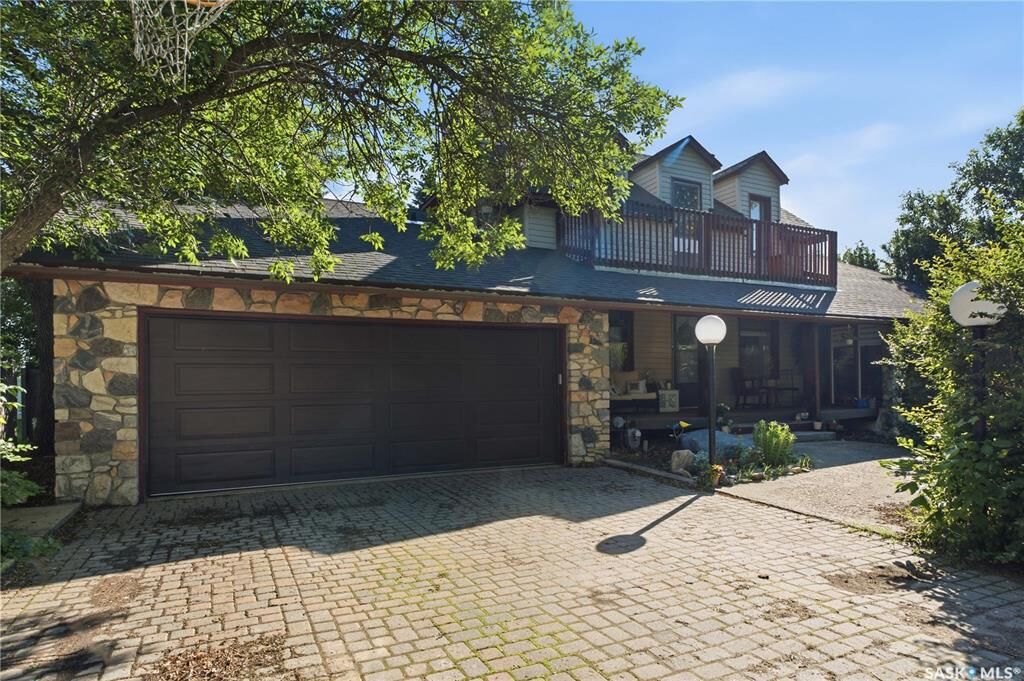
- 2 Car Attached
Parking
- Parking Spaces
- Parking Surface : Double Drive
- Parking Surface : Interlocking Block
- Total Parking Spaces : 4
Stories
- 2
Location
Disclaimer: Copyright 2026 Saskatchewan Realtors Association. All rights reserved. This information is deemed reliable, but not guaranteed. The information being provided is for consumers’ personal, non-commercial use and may not be used for any purpose other than to identify prospective properties consumers may be interested in purchasing. Data last updated 7/10/26 20:44


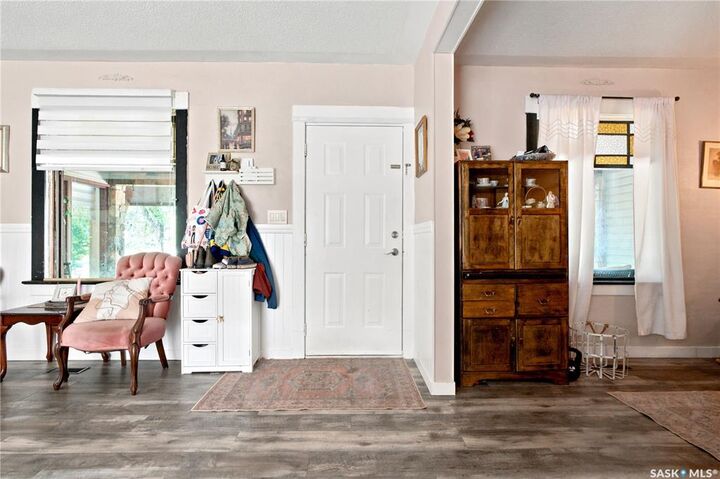
Inside this home, you will find an open main floor area, a sitting room with fireplace, kitchen and dining area. A loft above the kitchen area can be used in so many ways: an office, bedroom, reading/tv area and many more. 3 bedrooms, 3 bathrooms, a finished basement gives a family lots of room to enjoy their surroundings. There are 2 decks off the 2nd floor that can be utilized any way you wish. Laundry room is in the basement, along with a sitting area.
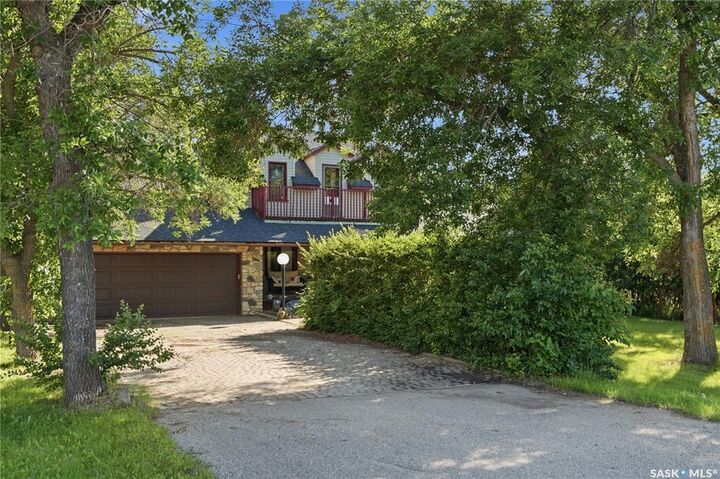
A heated 2 car garage is a welcome feature for winter and backs out onto the large corner lot.
This home, lot, and entire area is quiet, well treed, and streets are maintained excellently.
Waldheim is a very well maintained town, with well cared for paved streets, mature trees, a beautiful park in the centre of town, walking trails, a museum, library, grocery store, insurance broker, pharmacy, seniors home, a very active rec centre with hockey/skating rink, curling rink, gymnastics. Enjoy a beautiful golf course in town, ball diamonds, K to 12 school, and so much more.
This home will provide affordable family living in a fantastic town and will not disappoint.
Contact your agent to view.