

Listing Courtesy of: SASKATCHEWAN / Listed By: Coldwell Banker Signature
316 Lakeridge Drive Warman, SK S0K 4S0
Active (0 Days)
$479,900 (CAD)
Description
MLS®:
SK049855
SK049855
Taxes
$4,008(2026)
$4,008(2026)
Type
Single-Family Home
Single-Family Home
Year Built
2008
2008
Style
Bi-Level
Bi-Level
Listed By
Ryan Bohle, Coldwell Banker Signature
Source
SASKATCHEWAN
Last checked Sep 30 2026 at 12:50 AM GMT+0000
SASKATCHEWAN
Last checked Sep 30 2026 at 12:50 AM GMT+0000
Bathroom Details
Interior Features
- Washer
- Stove
- Refrigerator
- Gas Water Heater
- Dryer
- Dishwasher
- Microwave Hood Fan
- Central Vacuum
Lot Information
- Rectangular
- Rectangular Lot
Property Features
- Fireplace: Gas
- Fireplace: 1
- Foundation: Concrete Perimeter
Heating and Cooling
- Forced Air
- Natural Gas
- Central Air
Basement Information
- Partially Finished
- Full
Exterior Features
- Roof: Asphalt
- Roof: Shingle
Parking
- Two Car Garage
- Heated Garage
- Driveway
- Concrete
- Attached
Stories
- 1
Living Area
- 1,215 sqft
Location
Disclaimer: Copyright 2026 Saskatchewan Realtors Association. All rights reserved. This information is deemed reliable, but not guaranteed. The information being provided is for consumers’ personal, non-commercial use and may not be used for any purpose other than to identify prospective properties consumers may be interested in purchasing. Data last updated 9/29/26 17:50


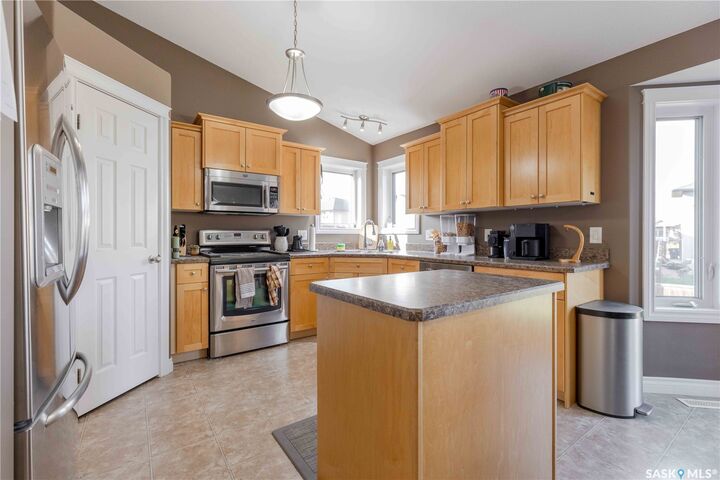
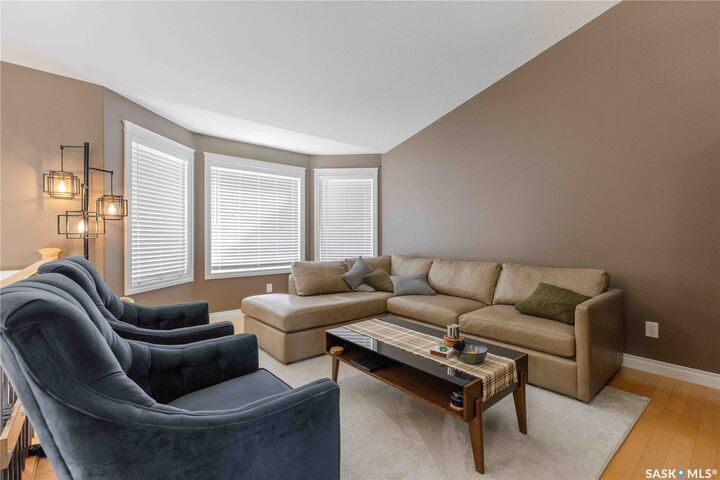
The main floor features vaulted ceilings, hardwood flooring, extensive maple cabinetry and railings, and a bright kitchen with a central island, corner sink and pantry. Triple-glazed windows, central air conditioning provide year-round comfort and central vac, while the finished heated double attached garage offers convenient direct entry into the home and a water hook-up. Three bedrooms are located on the main level along with a full bathroom. The basement is partially finished and provides additional living space, a second bathroom area and an additional room currently awaiting completion, offering the opportunity to customize the lower level to suit your needs.
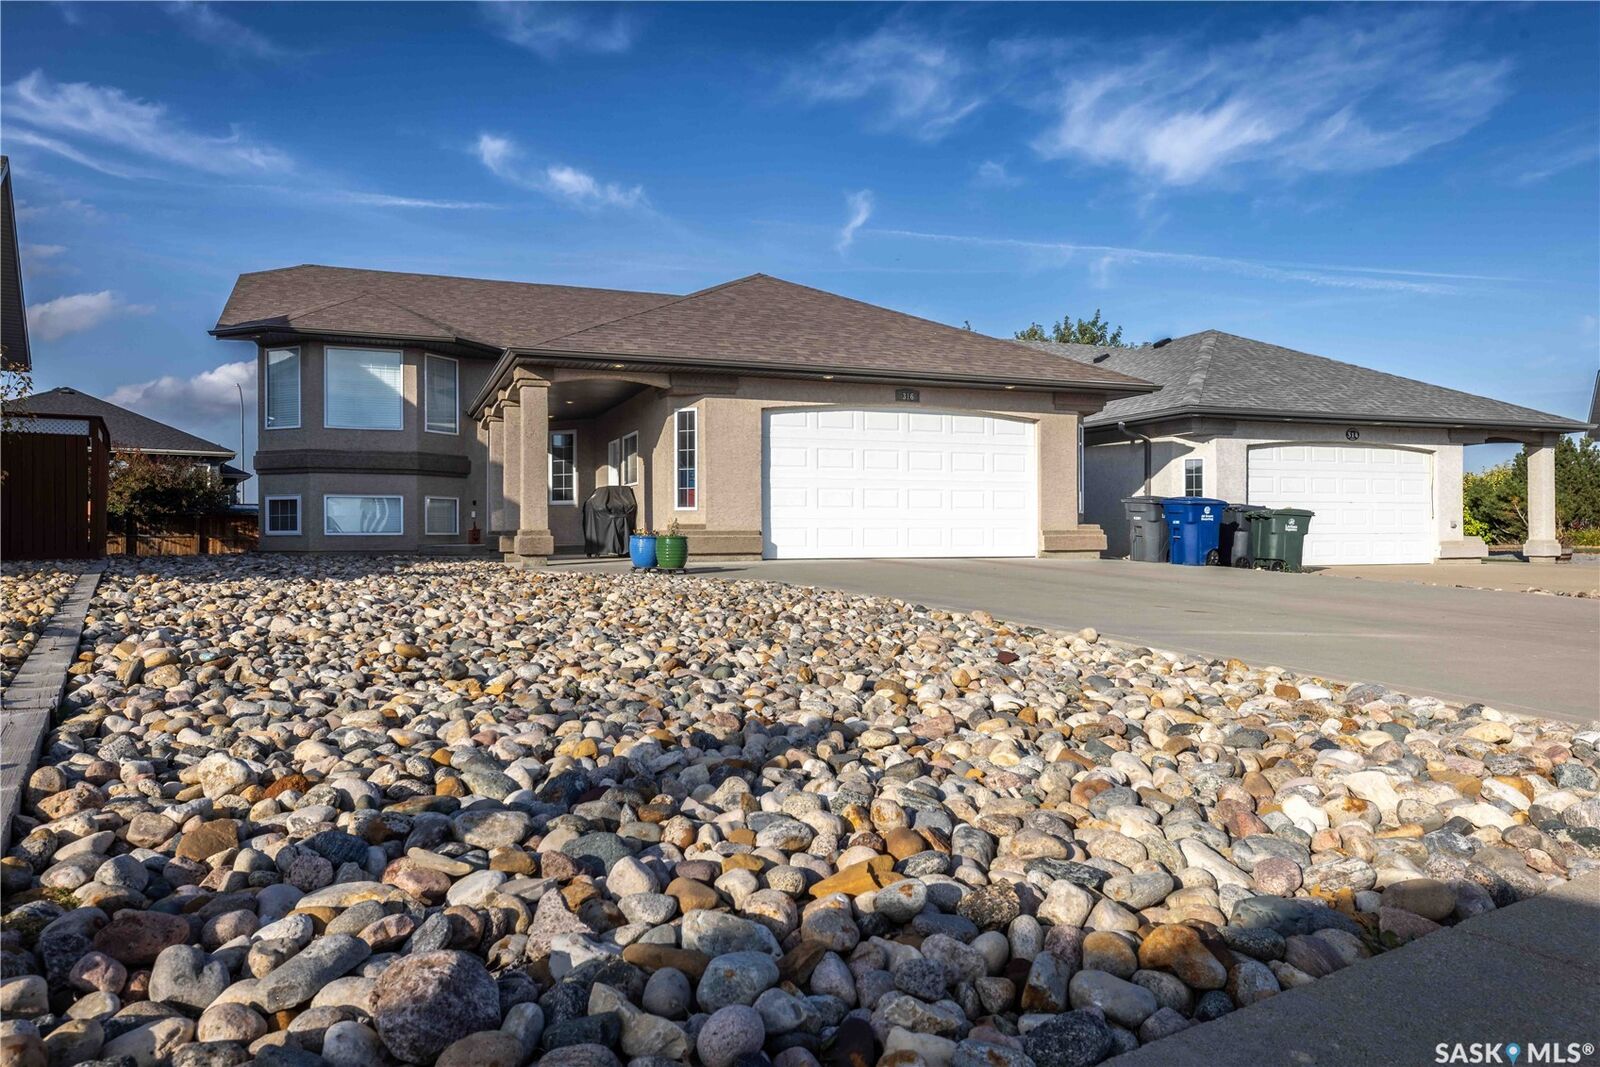
Outside, the front yard has been designed with low-maintenance rock landscaping, while the backyard provides a blank canvas for the next owner to create their ideal outdoor space. Located on a quiet street in Crystal Springs, this home is close to Warman's amenities, parks, schools and everyday conveniences.A well-kept home with a finished heated garage, low-maintenance front yard and plenty of potential to make the remaining space your own.