506 Cabrera Way Warman, SK S0K 4S1
Listing Courtesy of: SASKATCHEWAN / Listed By: Just B Realty

  506 Cabrera Way Warman, SK S0K 4S1

Active (0 Days)
$539,900 (CAD)
4
BED
3
BATH
1,254
SQFT

Description

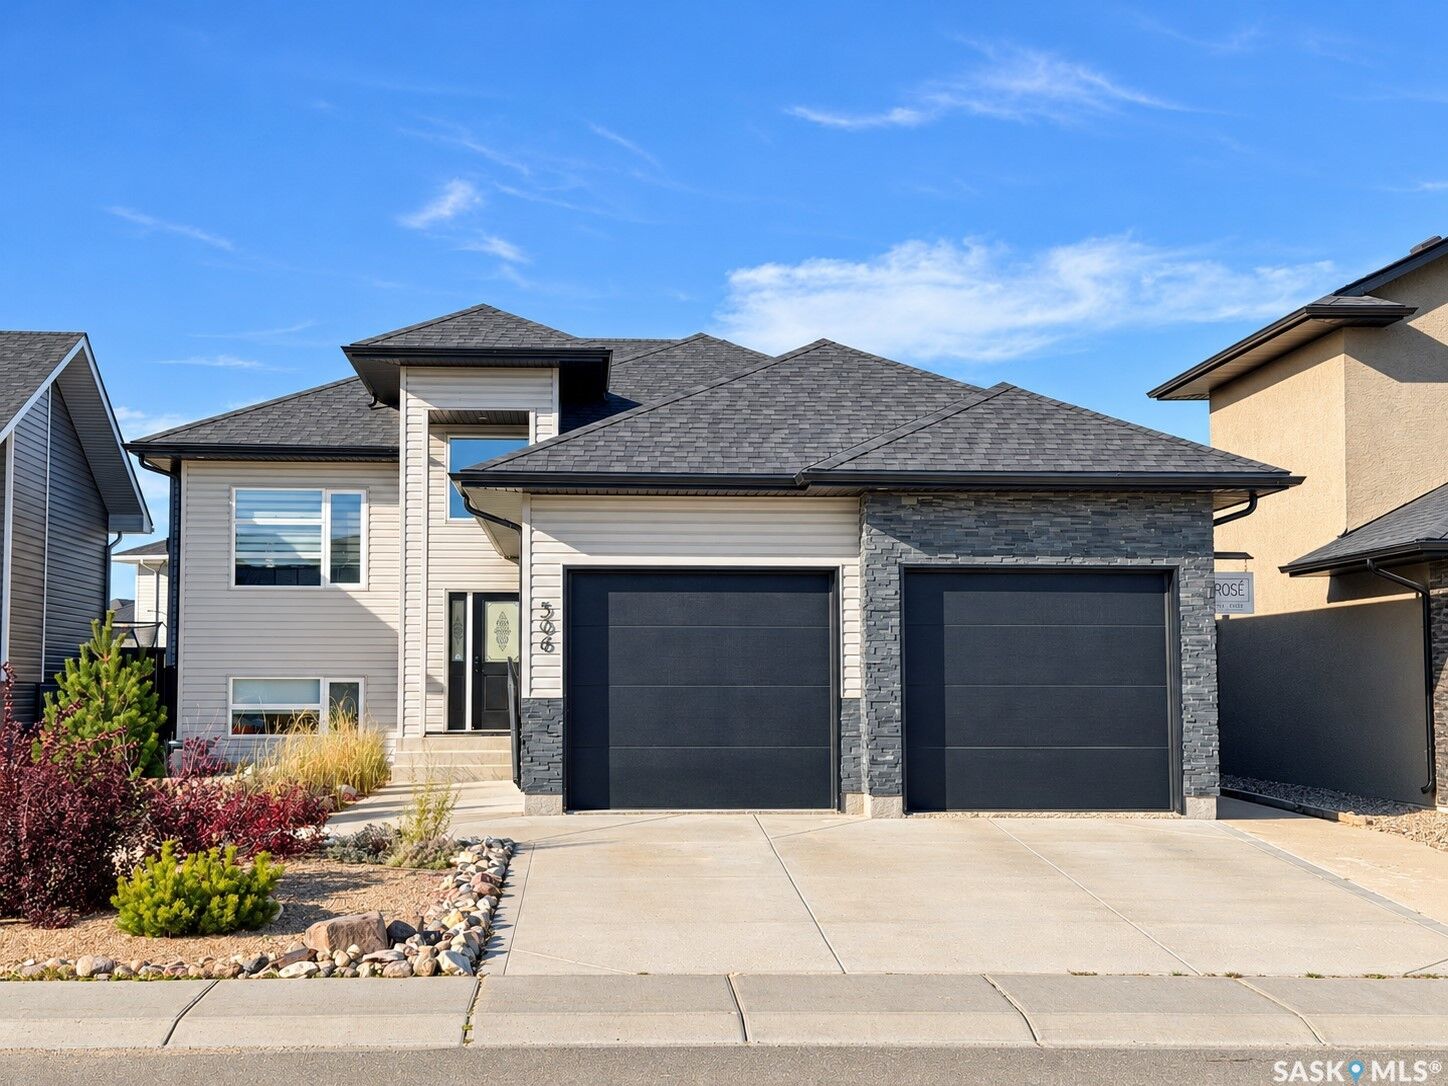
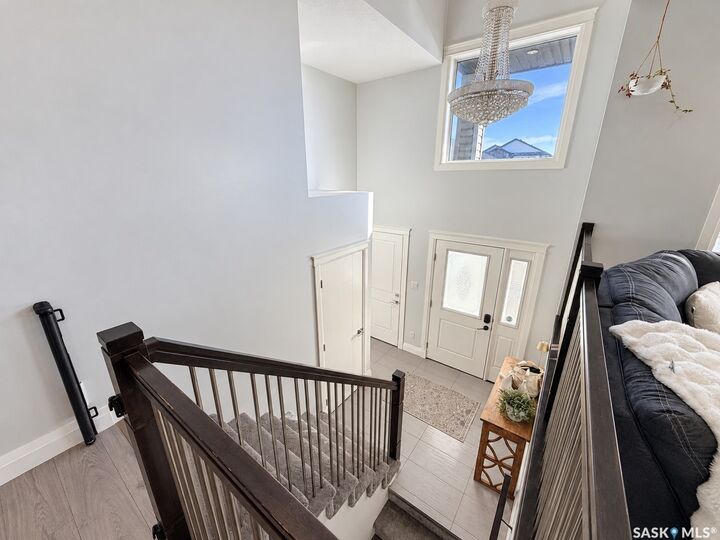
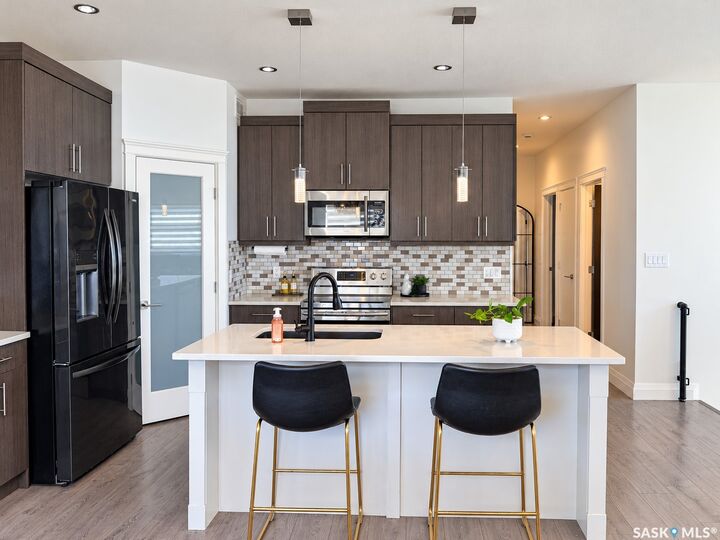
Welcome to 506 Cabrera Way in Warman! This beautifully maintained bi-level offers an impressive combination of style, space and functionality, with 4 bedrooms, 3 bathrooms and a fully developed basement. The bright, open-concept main floor features large windows, contemporary finishes and a stunning living room with a natural gas fireplace surrounded by floor-to-ceiling tile. The spacious kitchen is designed for both everyday living and entertaining, featuring dark cabinetry, quartz countertops, a large island with seating, tiled backsplash, walk-in pantry and stainless steel appliances. The adjoining dining area provides direct access to the backyard deck. The main floor also offers three bedrooms, including a generous primary suite with a private 4-piece ensuite, plus an additional full bathroom. Downstairs, the fully developed basement provides exceptional versatility with a spacious bonus/recreation room, fourth bedroom, den and 3-piece bathroom. Currently configured in part as a stylish home-based salon, this space offers exciting possibilities for a home business, recreation area or additional family living space. A separate basement entrance adds even more flexibility. Outside, enjoy the fully fenced yard and impressive deck with a covered pergola, creating an inviting outdoor entertaining space. Completing the property is a fully insulated 22' x 30' double attached garage, concrete driveway and attractive low-maintenance front landscaping. Additional features include central air conditioning, central vacuum and custom window coverings. Located in a desirable Warman neighbourhood near parks and The Legends Golf Course, this move-in-ready home has plenty to offer!

MLS®:
SK051110
Taxes
$4,192(2025)
Lot Size
5,650 SQFT
Type
Single-Family Home
Year Built
2017
Style
Bi-Level

Listed By

Brittany M Smith, Just B Realty
Source
SASKATCHEWAN
Last checked Oct 14 2026 at 10:24 PM GMT+0000
Bathroom Details
Interior Features
  • Windows: Window Treatments
  • Washer
  • Stove
  • Refrigerator
  • Gas Water Heater
  • Dryer
  • Dishwasher
  • Window Treatments
  • Microwave Hood Fan
  • Central Vacuum
Lot Information
  • Front Yard
Property Features
  • Fireplace: Gas
  • Fireplace: 1
  • Foundation: Concrete Perimeter
Heating and Cooling
  • Forced Air
  • Natural Gas
  • Central Air
Basement Information
  • Full
  • Finished
Exterior Features
  • Roof: Asphalt
  • Roof: Shingle
Parking
  • Parking Pad
  • Two Car Garage
  • Garage Door Opener
  • Driveway
  • Concrete
  • Attached
Stories
  • 1
Living Area
  • 1,254 sqft
Disclaimer: Copyright 2026 Saskatchewan Realtors Association. All rights reserved. This information is deemed reliable, but not guaranteed. The information being provided is for consumers’ personal, non-commercial use and may not be used for any purpose other than to identify prospective properties consumers may be interested in purchasing. Data last updated 10/14/26 15:24

