

Listing Courtesy of: SASKATCHEWAN / Listed By: Royal Lepage Next Level
101 Russell Drive Yorkton, SK S3N 4E6
Active (0 Days)
$345,000 (CAD)
MLS®:
SK053378
SK053378
Taxes
$3,539(2026)
$3,539(2026)
Lot Size
3,663 SQFT
3,663 SQFT
Type
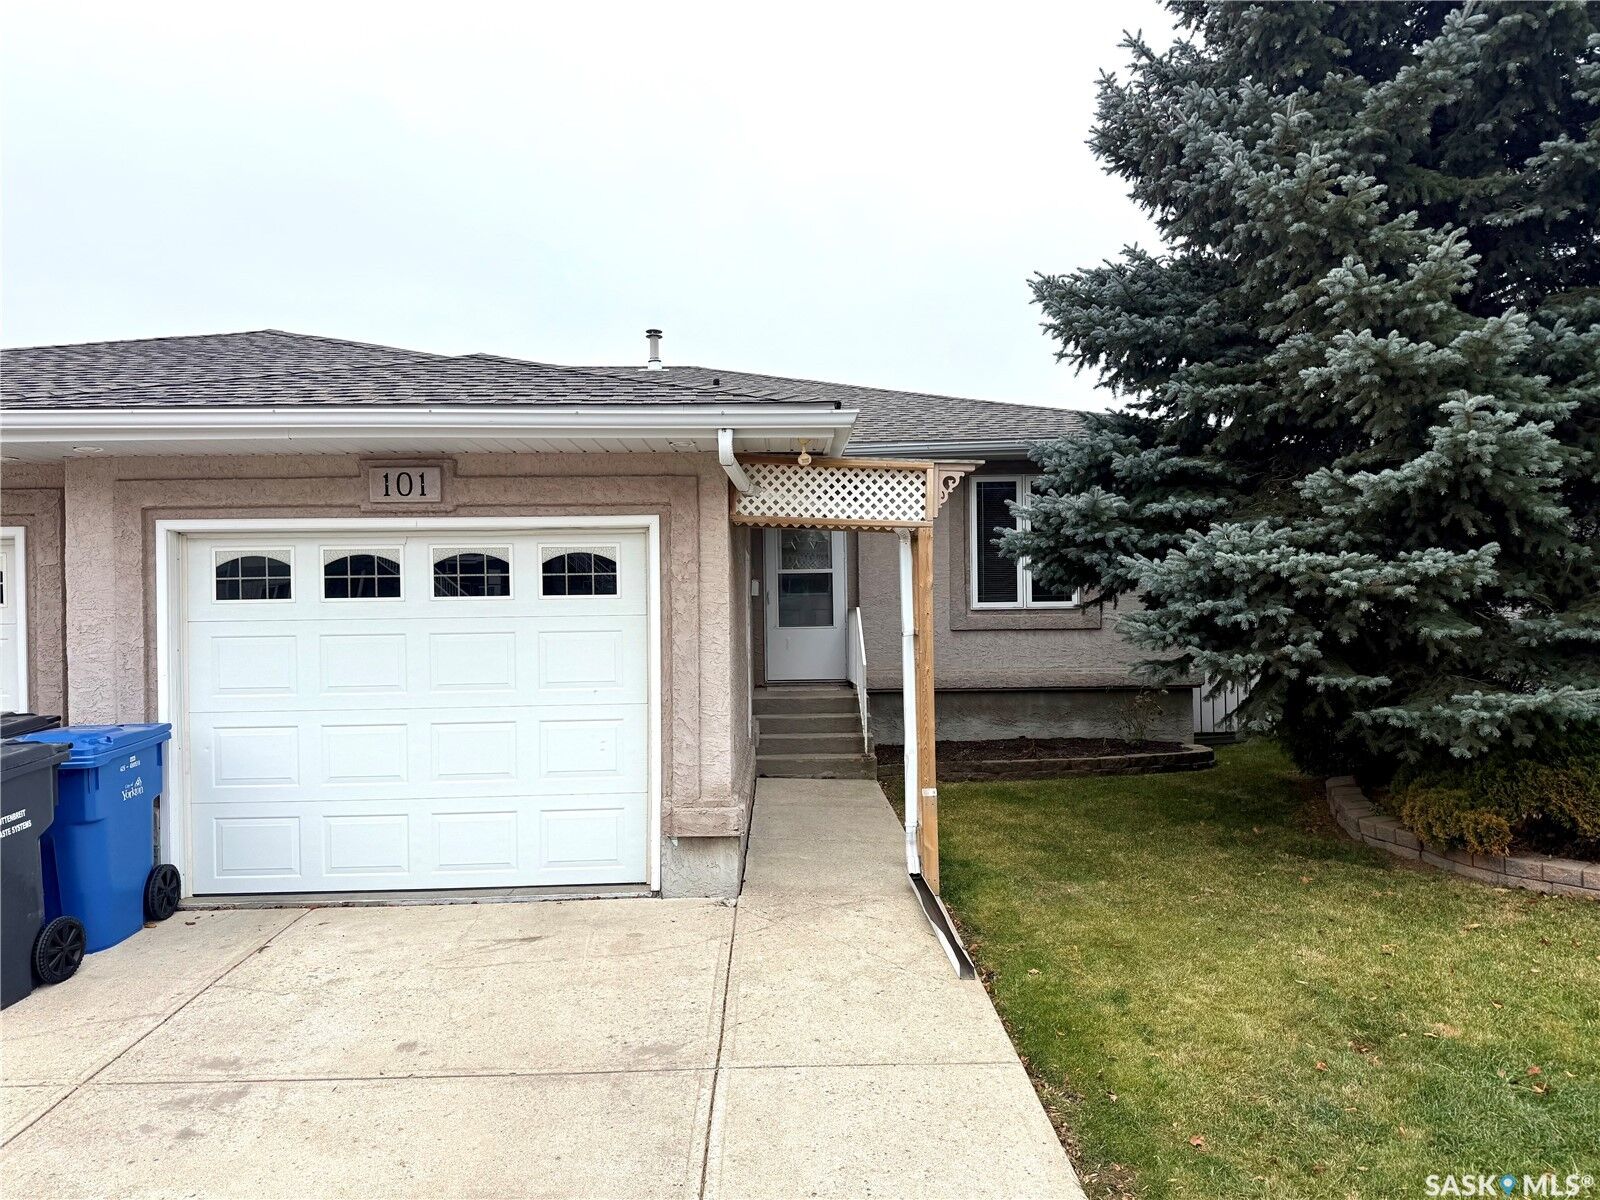
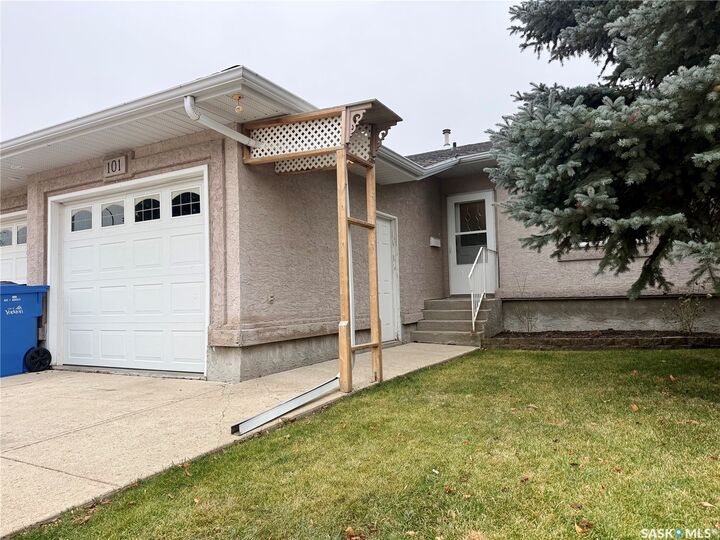
Single-Family Home
Single-Family Home
Year Built
2001
2001
Style
Bungalow
Bungalow
Listed By
Trina Stechyshyn, Royal Lepage Next Level
Source
SASKATCHEWAN
Last checked Nov 16 2026 at 6:16 PM GMT+0000
SASKATCHEWAN
Last checked Nov 16 2026 at 6:16 PM GMT+0000
Bathroom Details
Interior Features
- Windows: Window Treatments
- Washer
- Stove
- Refrigerator
- Gas Water Heater
- Dryer
- Dishwasher
- Window Treatments
- Kitchen Exhaust Fan
- Water Softener
- Water Purifier
Lot Information
- Trees
- Adjacent to Open Space
Property Features
- Foundation: Concrete Perimeter
Heating and Cooling
- Forced Air
- Natural Gas
- Central Air
Basement Information
- Full
- Sump Pump
- Finished
Exterior Features
- Roof: Asphalt
- Roof: Shingle
Parking
- Parking Space(s)
- Driveway
- Concrete
- Attached
- One Car Garage
Stories
- 1
Living Area
- 1,004 sqft
Location
Disclaimer: Copyright 2026 Saskatchewan Realtors Association. All rights reserved. This information is deemed reliable, but not guaranteed. The information being provided is for consumers’ personal, non-commercial use and may not be used for any purpose other than to identify prospective properties consumers may be interested in purchasing. Data last updated 11/16/26 10:16


Description