

Listing Courtesy of: SASKATCHEWAN / Listed By: Century 21 Able Realty
60 Bradbrooke Drive Yorkton, SK S3N 2K1
Active (1 Days)
$325,000 (CAD)
Description
MLS®:
SK047376
SK047376
Taxes
$2,991(2026)
$2,991(2026)
Lot Size
7,200 SQFT
7,200 SQFT
Type
Single-Family Home
Single-Family Home
Year Built
1963
1963
Style
Bungalow
Bungalow
Listed By
Jim Cherney, Century 21 Able Realty
Michelle Bailey, Century 21 Able Realty
Michelle Bailey, Century 21 Able Realty
Source
SASKATCHEWAN
Last checked Sep 3 2026 at 5:08 AM GMT+0000
SASKATCHEWAN
Last checked Sep 3 2026 at 5:08 AM GMT+0000
Bathroom Details
Interior Features
- Appliances : Fridge
- Appliances : Stove
- Appliances : Washer
- Appliances : Dryer
- Appliances : Dishwasher Built In
- Appliances : Hood Fan
- Appliances : Window Treatment
- Interior Features : Air Conditioner (Central)
- Interior Features : Sump Pump
- Misc Features : Air Conditioner (Central)
- Misc Features : Sump Pump
- Water Softener : Included
- Interior Features : T.v. Mounts
- Misc Features : T.v. Mounts
- Interior Features : 220 Volt Plug
- Misc Features : 220 Volt Plug
Heating and Cooling
- Forced Air
- Natural Gas
Basement Information
- Fully Finished
- Full Basement
Exterior Features
- Siding
- Brick
- Roof: Asphalt Shingles
Utility Information
- Utilities: Electric
Parking
- Parking Surface : Concrete Drive
- Carport
- Total Parking Spaces : 3
Stories
- 1
Location
Disclaimer: Copyright 2026 Saskatchewan Realtors Association. All rights reserved. This information is deemed reliable, but not guaranteed. The information being provided is for consumers’ personal, non-commercial use and may not be used for any purpose other than to identify prospective properties consumers may be interested in purchasing. Data last updated 9/2/26 22:08


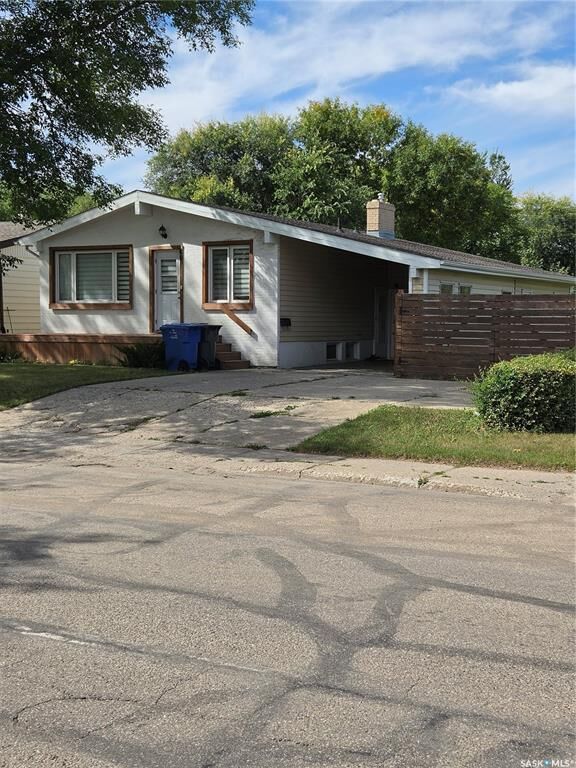
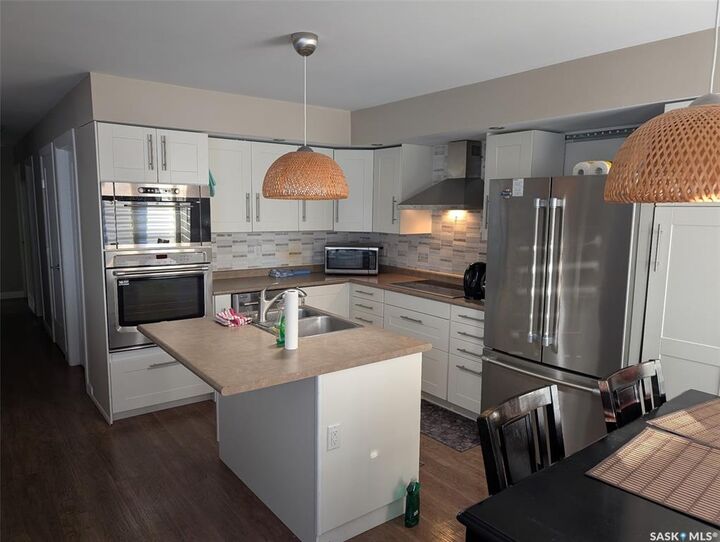
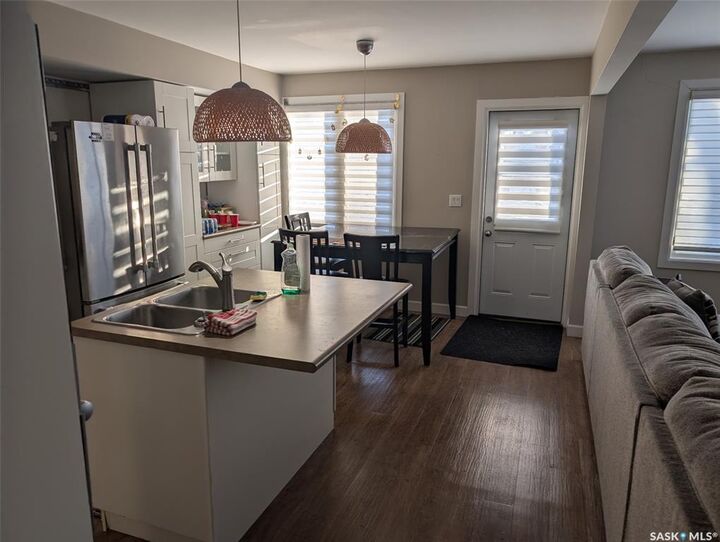
If you’re looking for a quality home that has been extensively updated, this one is worth a look. This attractive 4-bedroom bungalow offers a bright, open-concept layout with generously sized bedrooms and a finished basement suite that could provide additional income or comfortable space for extended family. The home was extensively renovated in 2016, including a 200-amp electrical service, kitchen with stainless steel appliances, flooring, shingles, siding, windows, bathroom, interior doors, paint, deck, basement insulation and wiring. The home also features a 2015 Lennox furnace and a 30-amp exterior RV outlet. Located close to schools and everyday amenities, this is a well-maintained home with plenty of updates already taken care of.
Come have a look and see if it feels like the right fit for you.