Listing Courtesy of: ITSO / Listed By: Re/Max Real Estate Centre Inc.
47 Main St N Street 14 Waterdown, ON L9H 2P7
Active (1 Days)
$910,000 (CAD)
Description
MLS #:
40873234
40873234
Taxes
$6,428
$6,428
Type
Townhouse
Townhouse
Style
Bungaloft
Bungaloft
County
Hamilton
Hamilton
Listed By
Russell Gardner, Re/Max Real Estate Centre Inc.
Source
ITSO
Last checked Oct 22 2026 at 12:27 PM GMT+0000
ITSO
Last checked Oct 22 2026 at 12:27 PM GMT+0000
Bathroom Details
- Full Bathrooms: 4
Interior Features
- Central Vacuum
- Auto Garage Door Remote(s)
- Water Heater
- Dishwasher
- Dryer
- Refrigerator
- Stove
- Washer
- Ceiling Fan(s)
- Windows: Window Coverings
Lot Information
- Schools
- Urban
- Shopping Nearby
- Public Transit
- Cul-De-Sac
Heating and Cooling
- Forced Air
- Central Air
Basement Information
- Full
- Finished
Homeowners Association Information
- Dues: $525/Monthly
Exterior Features
- Roof: Asphalt Shing
Utility Information
- Sewer: Sewer (Municipal)
Garage
- Attached Garage
Parking
- Attached Garage
- Total: 2
Stories
- 2
Living Area
- 1,894 sqft
Location
Estimated Monthly Mortgage Payment
*Based on Fixed Interest Rate withe a 30 year term, principal and interest only
Listing price
Down payment
%
Interest rate
%Mortgage calculator estimates are provided by Coldwell Banker Canada and are intended for information use only. Your payments may be higher or lower and all loans are subject to credit approval.
Disclaimer: Listing content protected by copyright and licensed by Information Technology Systems Ontario: Data last updated: 10/22/26 05:27


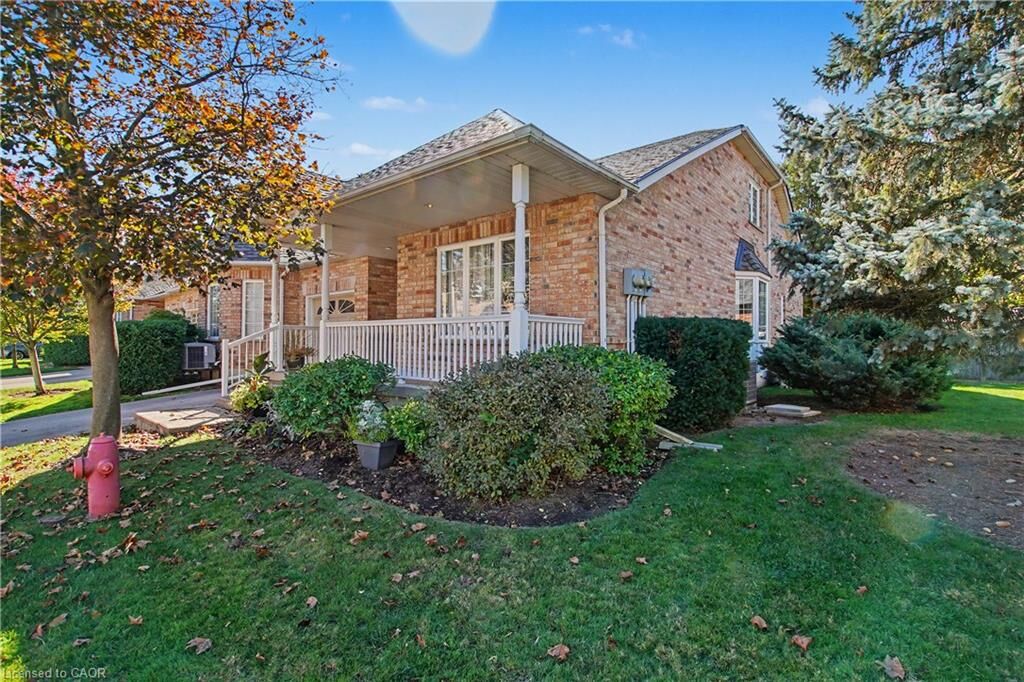
Nestled in the heart of Downtown Waterdown, this beautifully situated semi-detached bungaloft offers over 3,000 square feet of finished living space, including a fully finished basement. Featuring two main-floor bedrooms, soaring vaulted ceilings, a spacious living room and dining room, and four bathrooms, this home offers exceptional space and comfort for a variety of lifestyles.
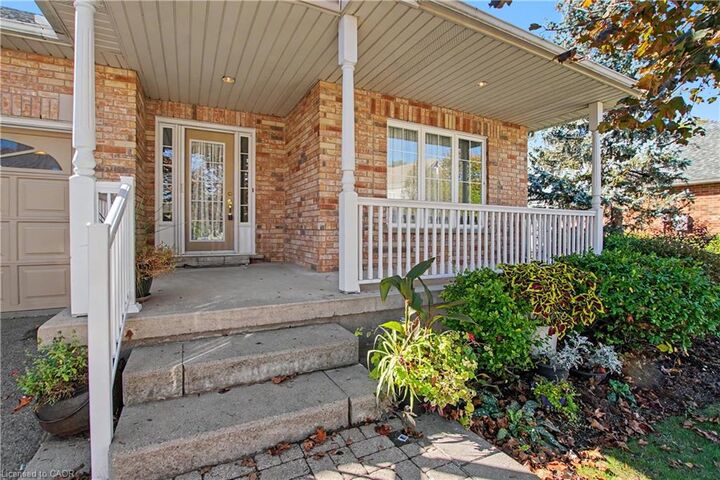
Start your mornings or unwind in the evenings on the extra-spacious front porch, taking in the beauty of the meticulously maintained grounds and the charm of this welcoming community. Enjoy the convenience of being just steps from the post office, medical and dental offices, coffee shops, restaurants, and a variety of local retail shops.
Experience comfortable, low-maintenance living in an exceptional downtown Waterdown location, where small-town charm meets everyday convenience!