

Inscription par: PILLAR 9 - IDX / Listed By: Cir Realty
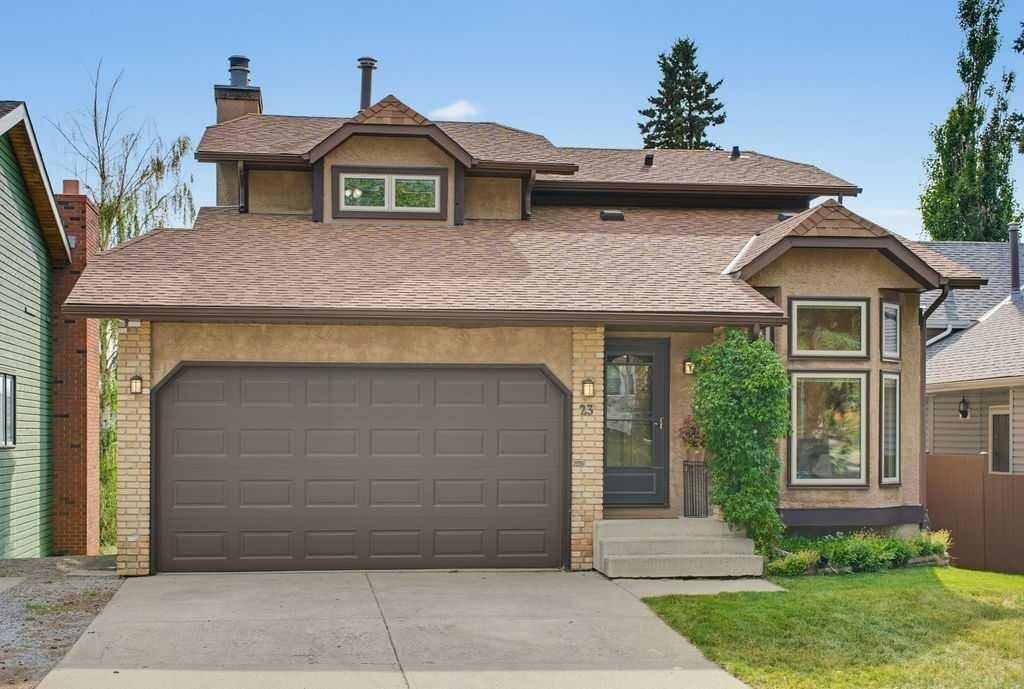
23 Hawksbrow Road NW Calgary, AB T3G 2S8
En vigueur (1 Jours)
503 211 $ (USD)
Description
MLS®:
A2341009
A2341009
Surface Terrain
4,897 PI. CA.
4,897 PI. CA.
Catégorie
Single-Family Home
Single-Family Home
Année de Construction
1983
1983
Style
2 Storey
2 Storey
Vue
Views
Views
Listed By
Melissa Nichols, Cir Realty
Source
PILLAR 9 - IDX
Dernière vérification Sep 4 2026 à 7:20 AM GMT+0000
PILLAR 9 - IDX
Dernière vérification Sep 4 2026 à 7:20 AM GMT+0000
Détails sur les salles de bains
- Salles de bains: 3
- Salle d’eau: 1
Caractéristiques Intérieures
- Appliances : Refrigerator
- Appliances : Dishwasher
- Appliances : Electric Stove
- Laundry/Utility Room : Main Level
- Appliances : Dryer
- Appliances : Garage Control(s)
- Appliances : Window Coverings
- Laundry/Utility Room : In Basement
- Laundry/Utility Room : Laundry Room
- Appliances : Washer
- Built-In Features
- Ceiling Fan(s)
- Central Vacuum
- High Ceilings
- Separate Entrance
- Storage
- Vinyl Windows
Quartier
- Hawkwood
Informations sur le lot
- Landscaped
- Views
- Lawn
- Rectangular Lot
- Underground Sprinklers
- Back Yard
- Level
Caractéristiques de la propriété
- Cheminée: Gas
- Cheminée: Living Room
- Cheminée: Wood Burning
- Cheminée: Total Fireplace(s) : 2 Basement
- Foundation: Poured Concrete
Chauffage et refroidissement
- Forced Air
- None
Informations sur les sous-sols
- Full
Planchers
- Carpet
- Linoleum
- Laminate
- Hardwood
- Vinyl Plank
Caractéristiques extérieures
- Toit: Asphalt Shingle
Garage
- Double Garage Attached
Stationnement
- Insulated
- Parking Space(s) : 4
Étages
- 2
Surface Habitable
- 1,738 pi. ca.
Lieu
Disclaimer: Data is supplied by Pillar 9™ MLS® System. Pillar 9™ is the owner of the copyright in its MLS® System. Data is deemed reliable but is not guaranteed accurate by Pillar 9™. The trademarks MLS®, Multiple Listing Service® and the associated logos are owned by The Canadian Real Estate Association (CREA) and identify the quality of services provided by real estate professionals who are members of CREA. Used under license.
Data is supplied by Pillar 9™ MLS® System. Pillar 9™ is the owner of the copyright in its MLS® System. Data is deemed reliable but is not guaranteed accurate by Pillar 9™. The trademarks MLS®, Multiple Listing Service® and the associated logos are owned by The Canadian Real Estate Association (CREA) and identify the quality of services provided by real estate professionals who are members of CREA. Used under license.
Data is supplied by Pillar 9™ MLS® System. Pillar 9™ is the owner of the copyright in its MLS® System. Data is deemed reliable but is not guaranteed accurate by Pillar 9™. The trademarks MLS®, Multiple Listing Service® and the associated logos are owned by The Canadian Real Estate Association (CREA) and identify the quality of services provided by real estate professionals who are members of CREA. Used under license.


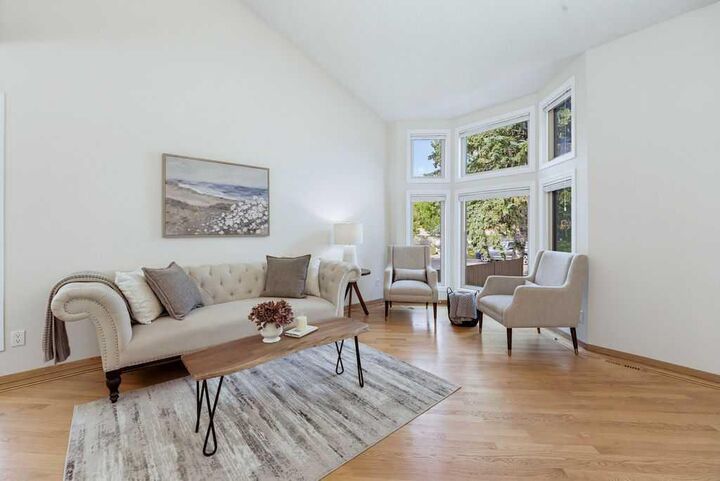
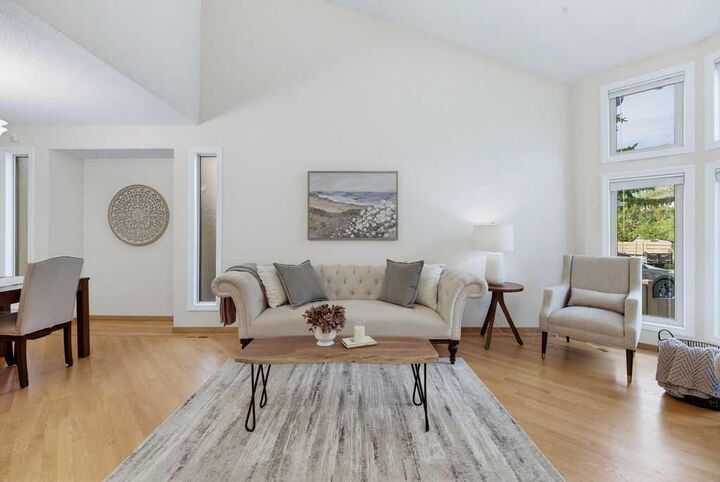
Freshly painted throughout, the home offers a warm and welcoming atmosphere with plenty of space for the whole family. The kitchen, breakfast nook and adjoining lower living room are thoughtfully designed as an open-concept space, creating an ideal layout for everyday family living and entertaining. This bright and functional area enjoys beautiful southwest-facing views and direct access to the large deck, with stairs leading down to the backyard. The living room features a wood-burning fireplace with a gas ignitor, complemented by built-in shelving and cabinetry on either side, creating a cozy and functional space for relaxing with family and friends.
The main floor also offers a convenient laundry room rough-in, additional storage and a two-piece bathroom.
Upstairs, the spacious primary bedroom features dual closets, a renovated ensuite bathroom and beautiful views across the treetops toward the Rocky Mountains. Two additional generously sized bedrooms and a renovated full bathroom complete the upper level.
The fully developed walkout lower level provides incredible versatility, featuring a fourth bedroom, full bathroom, laundry closet and a large living room centered around a gas fireplace. This separate-feeling walkout space offers excellent potential for multigenerational living, a future Airbnb or a secondary suite, subject to City of Calgary permits and approval.
Outside, the large backyard provides plenty of room for entertaining, kids and pets to play, gardening, or creating the backyard oasis you’ve always envisioned.
For the mechanic or car enthusiast, the oversized garage is an incredible bonus, featuring an overhead steel I-beam designed for vehicle work and offering the potential to accommodate a car hoist.
Numerous major components have been updated over the years, including roof shingles (2020), energy efficient triple pane windows (2014) and renovated upstairs bathrooms (2020).
The location is ideal for families, with Hawkwood School (K–6) and St. Maria Goretti (K–6) just blocks away, plus parks, pathways, shopping and restaurants nearby. Crowfoot Crossing is just a two-minute drive away, with major roadways providing easy access throughout the city. City transit is conveniently located less than a block from the home.
With its quiet location, southwest-facing rocky mountain views, generous backyard, fully developed walkout and unique garage setup, this is a home that offers both character and versatility in one of Hawkwood’s desirable locations!