

Inscription par: VANCOUVER - IDX / Listed By: Royal Lepage Wolstencroft
32777 Chilcotin Drive 1 Abbotsford, BC V2T 5W4
En vigueur (1 Jours)
599 879 $ (USD)
HORAIRES DES PORTES OUVERTES
-
OUVERTESSam, Juil 1112 noon - 2:00 pm
Description
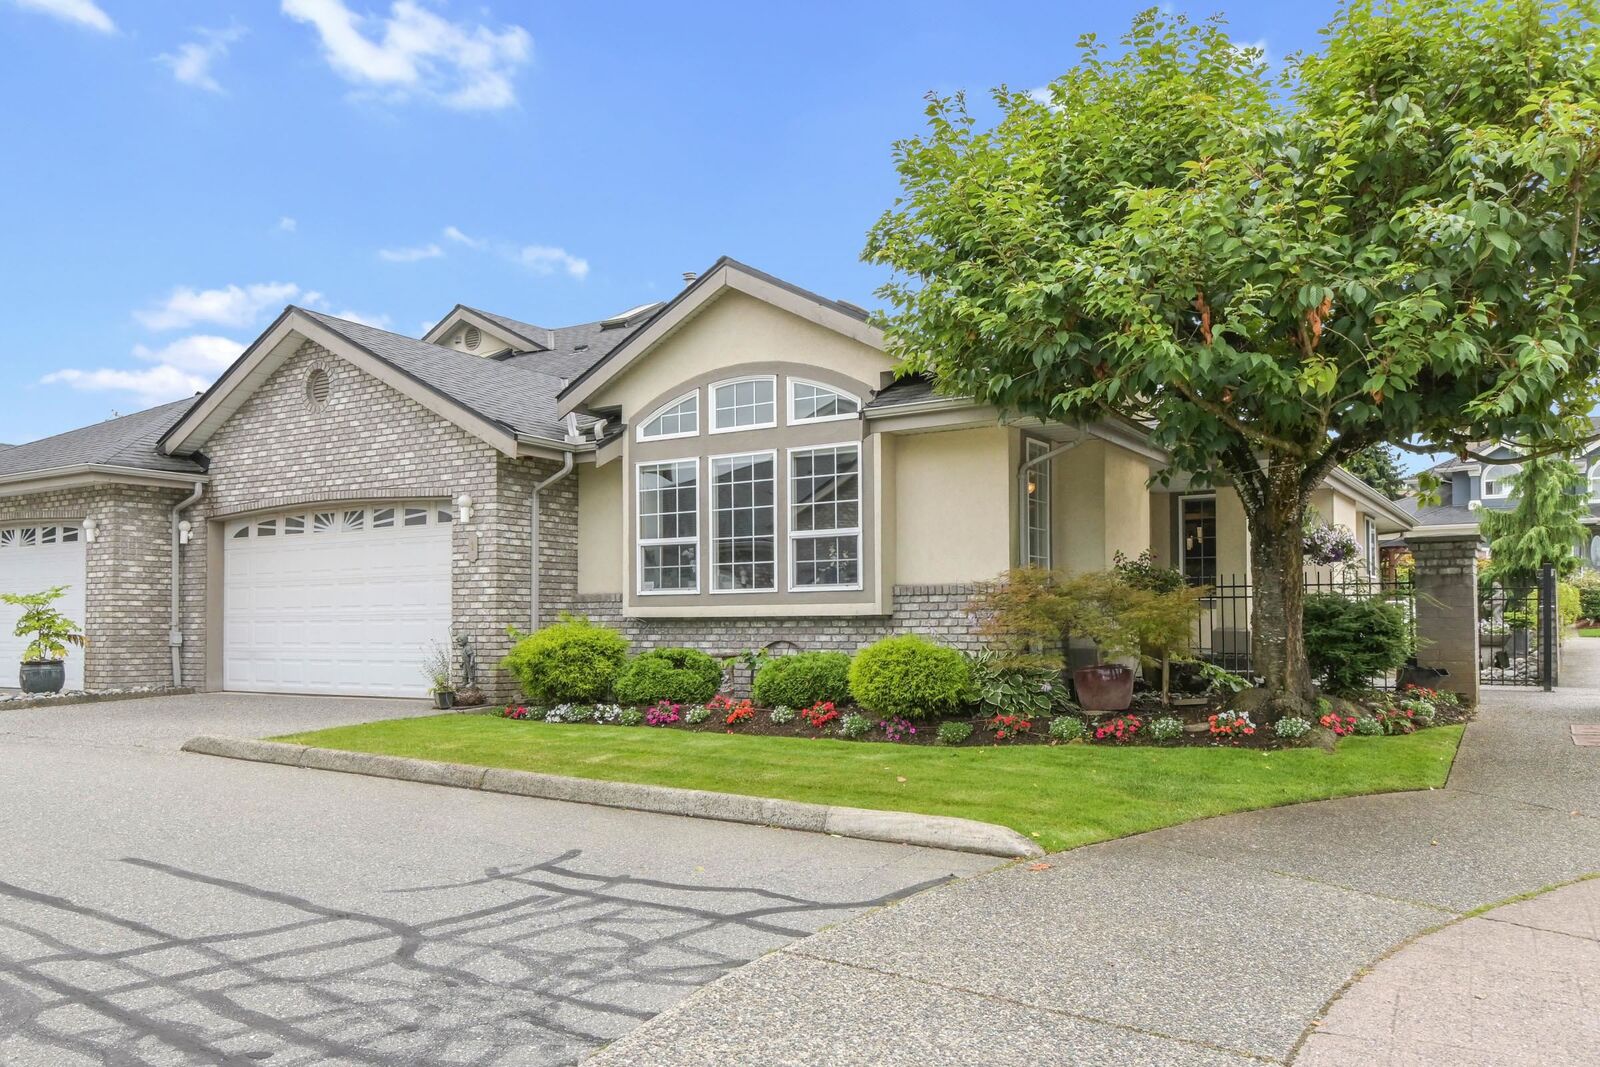
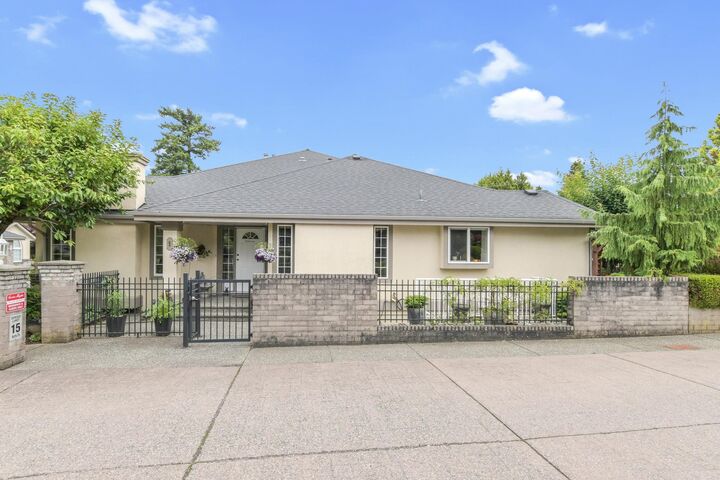
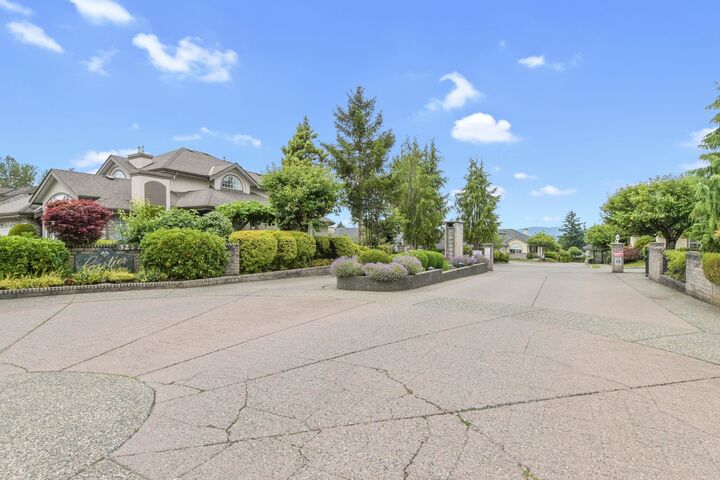
MAIN LEVEL LIVING at Cartier Heights! This end unit, rancher style townhome with a fully finished basement has 3 bedrooms & 3 bathrooms, double garage, and a covered patio with a beautiful garden that backs onto the quiet Chilcotin Drive. The main floor features a large primary bedroom with ensuite and walk in closet, spacious living, dining and family rooms, kitchen with s/s appliances and white cabinetry, and natural light from 3 sides of the home! The basement offers another bedroom, bathroom, separate entry and abundant space for a TV room, rec room and lots of storage. Relax on your private patio and enjoy the flowers blooming.
MLS®:
R3144343
R3144343
Les impôts
$3,956(2025)
$3,956(2025)
Catégorie
Townhouse
Townhouse
Année de Construction
1996
1996
Style
Rancher/Bungalow W/Bsmt.
Rancher/Bungalow W/Bsmt.
Ville
Fraser Valley
Fraser Valley
Communauté
Cartier Heights
Cartier Heights
Listed By
Matthew Noort, Royal Lepage Wolstencroft
Source
VANCOUVER - IDX
Dernière vérification Juil 11 2026 à 5:56 AM GMT+0000
VANCOUVER - IDX
Dernière vérification Juil 11 2026 à 5:56 AM GMT+0000
Détails sur les salles de bains
- Salles de bains: 3
Caractéristiques Intérieures
- Dishwasher
- Refrigerator
- Stove
- Washer/Dryer
Quartier
- Cartier Heights
Informations sur le lot
- Recreation Nearby
Caractéristiques de la propriété
- Cheminée: Gas
- Cheminée: 2
- Cheminée: Insert
- Foundation: Concrete Perimeter
Chauffage et refroidissement
- Forced Air
- Natural Gas
- Central Air
Informations sur les sous-sols
- Finished
- Exterior Entry
Informations sur le condo
- Frais: $472
Planchers
- Mixed
Caractéristiques extérieures
- Toit: Asphalt
Informations sur les services publics
- Utilities: Electricity Connected, Water Connected, Natural Gas Connected
- Sewer: Public Sewer, Sanitary Sewer, Storm Sewer
Garage
- Garage
Stationnement
- Total: 2
- Garage Double
Étages
- 2
Surface Habitable
- 3,630 pi. ca.
Lieu
Disclaimer: Copyright 2026 Real Estate Board of Greater Vancouver IDX. All rights reserved. This information is deemed reliable, but not guaranteed. The information being provided is for consumers’ personal, non-commercial use and may not be used for any purpose other than to identify prospective properties consumers may be interested in purchasing. Data last updated 7/10/26 22:56

