

Listing Courtesy of: VANCOUVER - IDX / Listed By: Royal Lepage Wolstencroft
32777 Chilcotin Drive 1 Abbotsford, BC V2T 5W4
Active (1 Days)
$849,900 (CAD)
OPEN HOUSE TIMES
-
OPENSat, Jul 1112 noon - 2:00 pm
Description
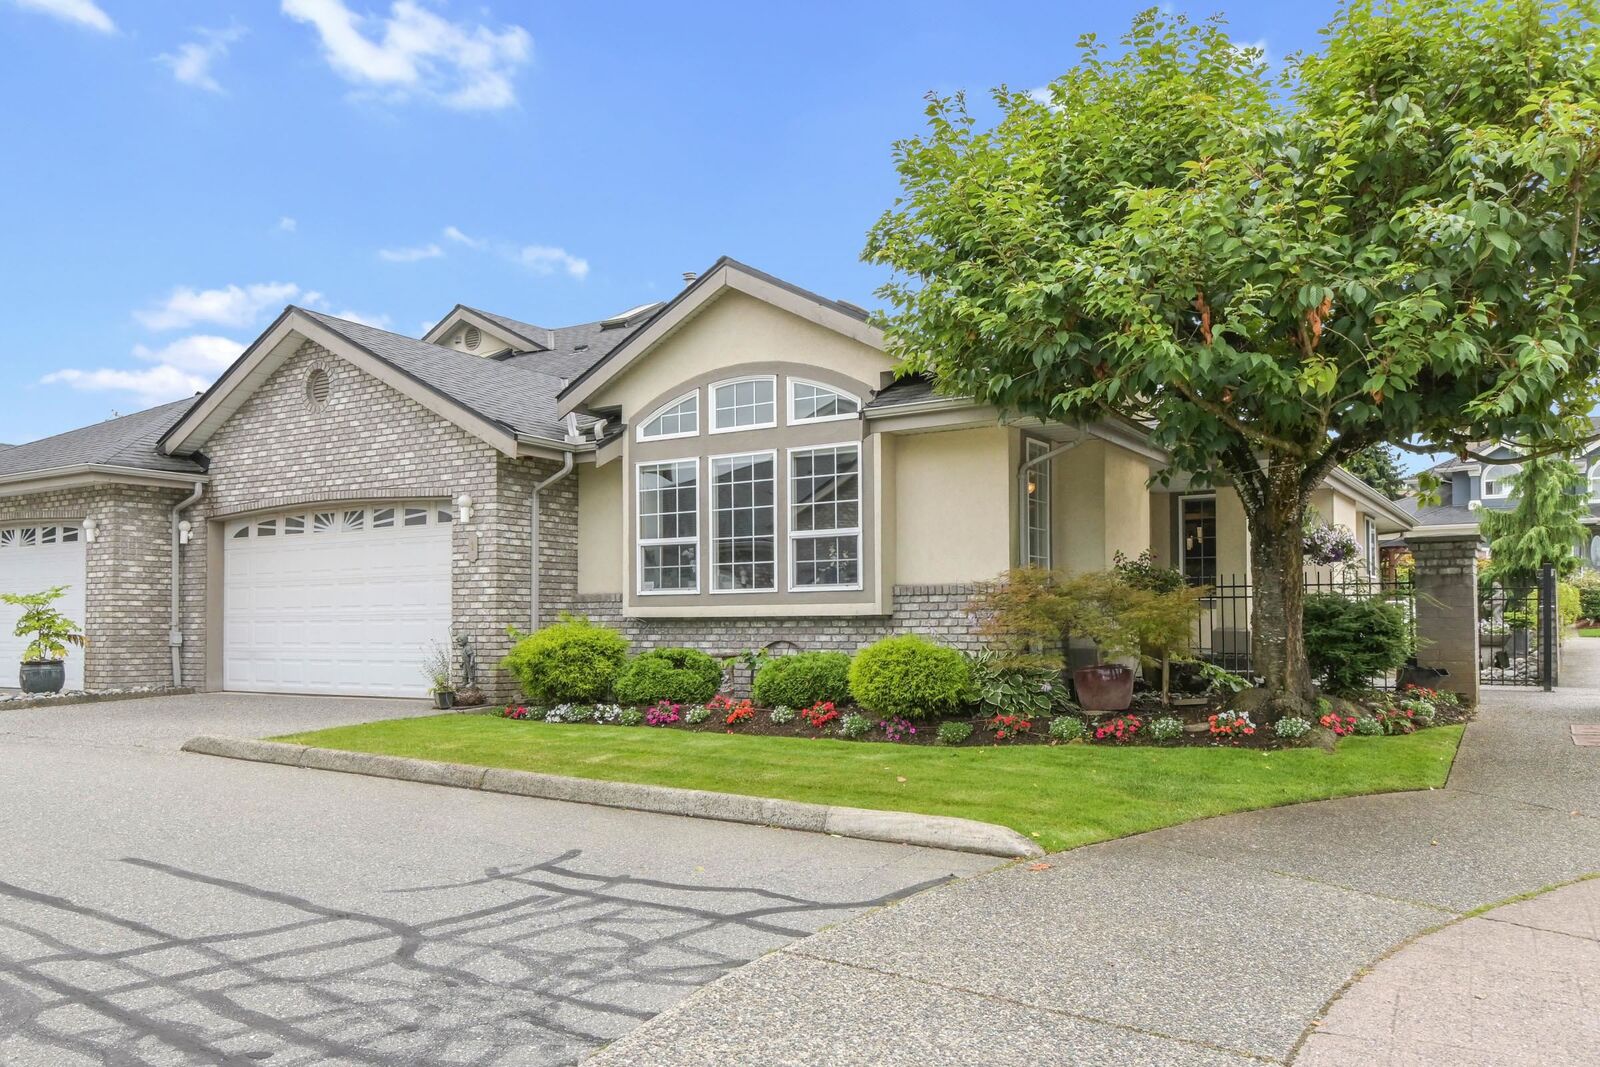
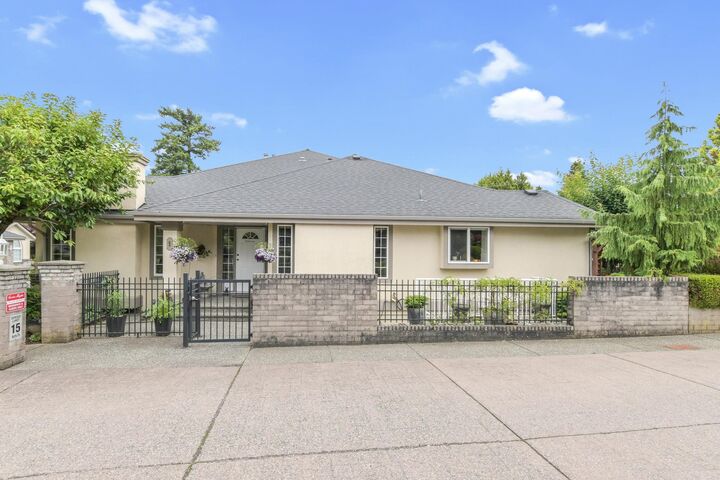
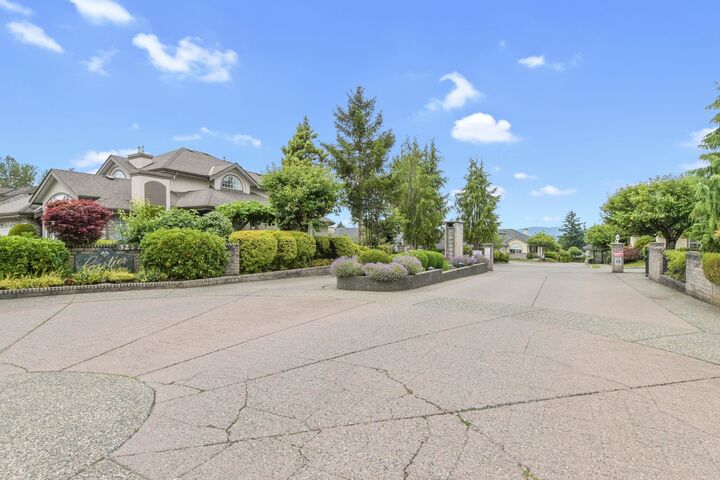
MAIN LEVEL LIVING at Cartier Heights! This end unit, rancher style townhome with a fully finished basement has 3 bedrooms & 3 bathrooms, double garage, and a covered patio with a beautiful garden that backs onto the quiet Chilcotin Drive. The main floor features a large primary bedroom with ensuite and walk in closet, spacious living, dining and family rooms, kitchen with s/s appliances and white cabinetry, and natural light from 3 sides of the home! The basement offers another bedroom, bathroom, separate entry and abundant space for a TV room, rec room and lots of storage. Relax on your private patio and enjoy the flowers blooming.
MLS®:
R3144343
R3144343
Taxes
$3,956(2025)
$3,956(2025)
Type
Townhouse
Townhouse
Year Built
1996
1996
Style
Rancher/Bungalow W/Bsmt.
Rancher/Bungalow W/Bsmt.
County
Fraser Valley
Fraser Valley
Community
Cartier Heights
Cartier Heights
Listed By
Matthew Noort, Royal Lepage Wolstencroft
Source
VANCOUVER - IDX
Last checked Jul 11 2026 at 5:56 AM GMT+0000
VANCOUVER - IDX
Last checked Jul 11 2026 at 5:56 AM GMT+0000
Bathroom Details
- Full Bathrooms: 3
Interior Features
- Dishwasher
- Refrigerator
- Stove
- Washer/Dryer
Subdivision
- Cartier Heights
Lot Information
- Recreation Nearby
Property Features
- Fireplace: Gas
- Fireplace: 2
- Fireplace: Insert
- Foundation: Concrete Perimeter
Heating and Cooling
- Forced Air
- Natural Gas
- Central Air
Basement Information
- Finished
- Exterior Entry
Condo Information
- Fees: $669
Flooring
- Mixed
Exterior Features
- Roof: Asphalt
Utility Information
- Utilities: Electricity Connected, Water Connected, Natural Gas Connected
- Sewer: Public Sewer, Sanitary Sewer, Storm Sewer
Garage
- Garage
Parking
- Total: 2
- Garage Double
Stories
- 2
Living Area
- 3,630 sqft
Location
Disclaimer: Copyright 2026 Real Estate Board of Greater Vancouver IDX. All rights reserved. This information is deemed reliable, but not guaranteed. The information being provided is for consumers’ personal, non-commercial use and may not be used for any purpose other than to identify prospective properties consumers may be interested in purchasing. Data last updated 7/10/26 22:56

