

Inscription par: VANCOUVER - IDX / Listed By: Royal Lepage Elite West
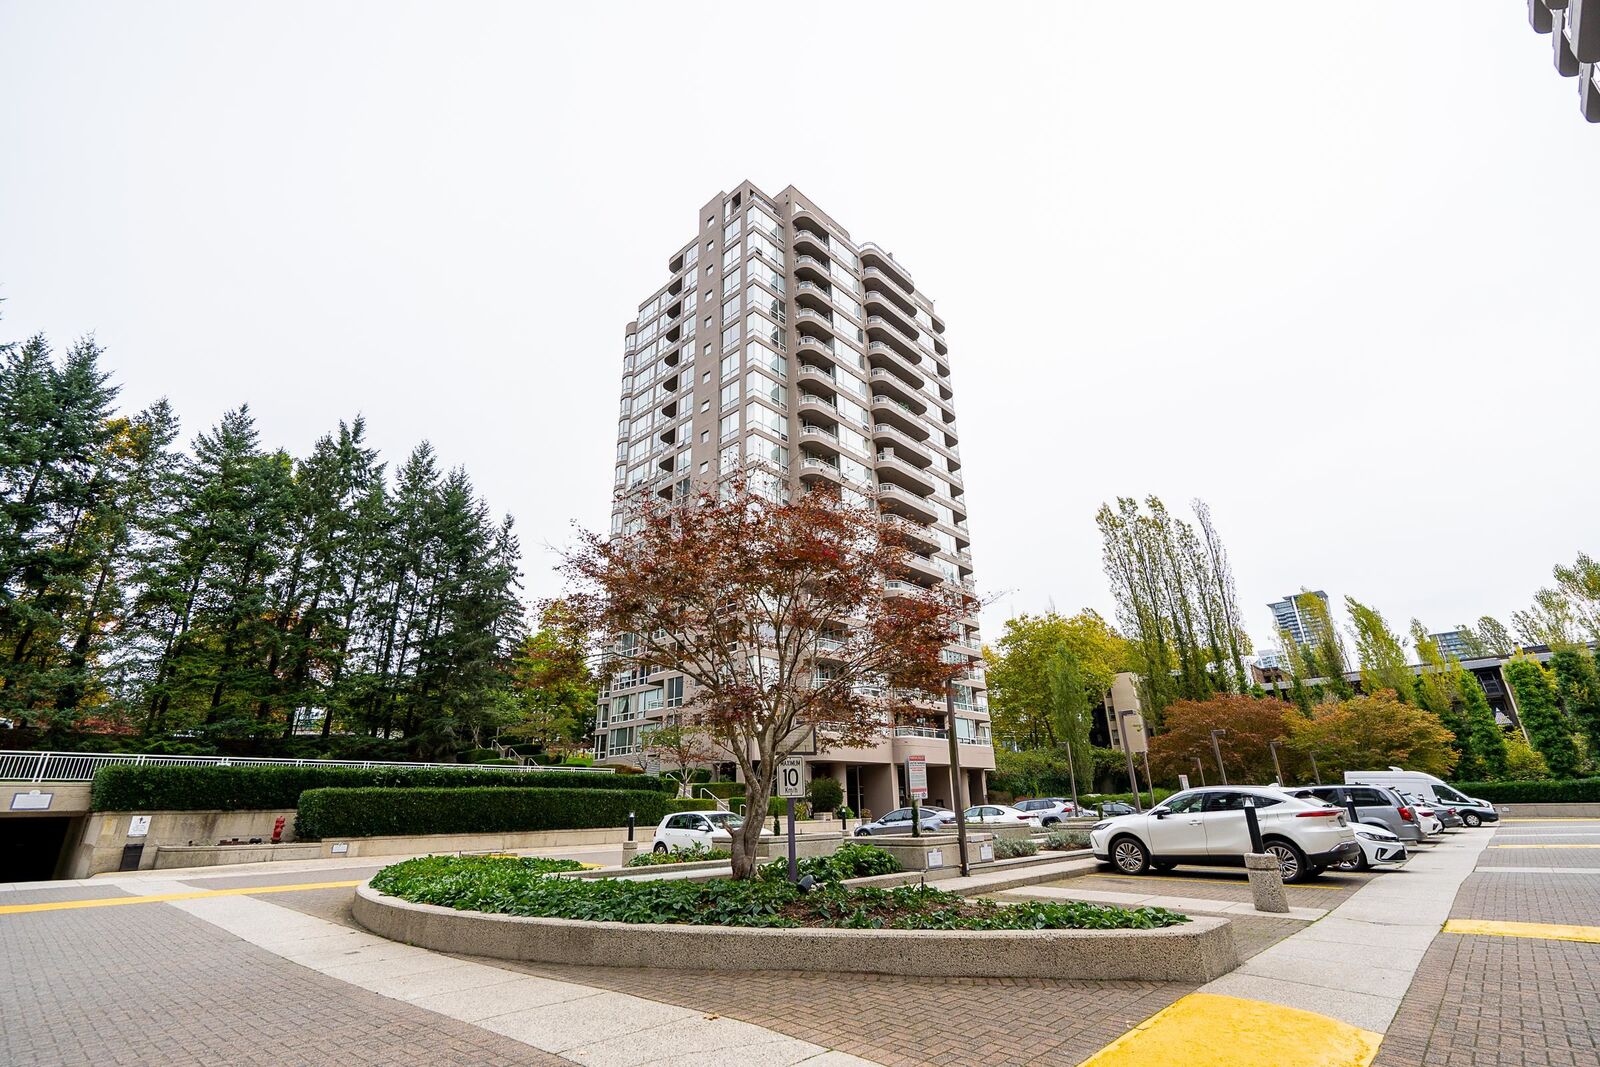
9633 Manchester Drive 1802 Burnaby, BC V3N 4Y9
En vigueur (0 Jours)
387 366 $ (USD)
HORAIRES DES PORTES OUVERTES
-
OUVERTESSam, Oct 1711:00 am - 1:00 pm
-
OUVERTESDim, Oct 182:00 pm - 4:00 pm
Description
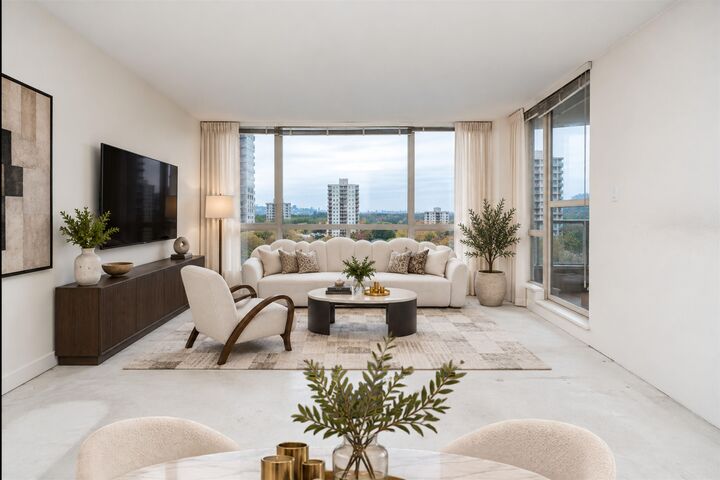
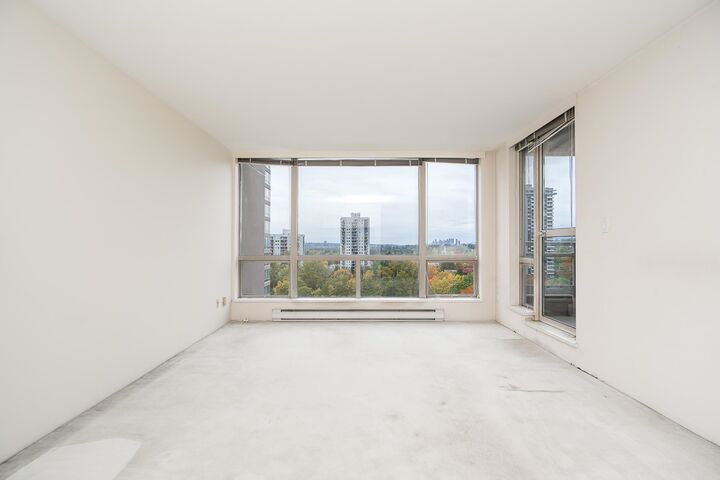
Penthouse living with INCREDIBLE City and Mountain Views and 2 parking spots! This bright and inviting home features a spacious living room with floor-to-ceiling windows and access to a west-facing patio, perfect for enjoying the views. The versatile second bedroom/den also offers patio access, ideal for a home office or guest room. The primary bedroom features an ensuite with a soaker tub, while the second bathroom includes a walk-in shower. Enjoy the convenience of in-suite laundry and fantastic building amenities, including a sauna, gym, indoor and outdoor hot tubs, outdoor pool and tennis courts. Steps to Lougheed Mall, SkyTrain, shopping and dining, with easy access to Hwy 1 and SFU. An excellent opportunity for first-time buyers, downsizers or commuters!
MLS®:
R3175822
R3175822
Les impôts
$1,917(2026)
$1,917(2026)
Catégorie
Single-Family Home
Single-Family Home
Année de Construction
1993
1993
Style
Penthouse
Penthouse
Ville
Metro Vancouver
Metro Vancouver
Communauté
Strathmore Towers
Strathmore Towers
Listed By
Krista Lapp Prec*, Royal Lepage Elite West
Source
VANCOUVER - IDX
Dernière vérification Oct 16 2026 à 12:26 AM GMT+0000
VANCOUVER - IDX
Dernière vérification Oct 16 2026 à 12:26 AM GMT+0000
Détails sur les salles de bains
- Salles de bains: 2
Caractéristiques Intérieures
- Dishwasher
- Refrigerator
- Stove
- Storage
- Laundry: In Unit
- Washer/Dryer
Quartier
- Strathmore Towers
Informations sur le lot
- Central Location
- Recreation Nearby
- Near Golf Course
Caractéristiques de la propriété
- Foundation: Concrete Perimeter
Chauffage et refroidissement
- Baseboard
- Electric
Informations sur le pool
- Outdoor Pool
Informations sur le condo
- Frais: $252
Planchers
- Carpet
- Tile
Informations sur les services publics
- Utilities: Electricity Connected, Water Connected
- Sewer: Public Sewer, Sanitary Sewer, Storm Sewer
Garage
- Garage
Stationnement
- Total: 2
- Underground
- Guest
- Side Access
Étages
- 1
Surface Habitable
- 809 pi. ca.
Lieu
Disclaimer: Copyright 2026 Real Estate Board of Greater Vancouver IDX. All rights reserved. This information is deemed reliable, but not guaranteed. The information being provided is for consumers’ personal, non-commercial use and may not be used for any purpose other than to identify prospective properties consumers may be interested in purchasing. Data last updated 10/15/26 17:26

