

Listing Courtesy of: VANCOUVER - IDX / Listed By: Royal Lepage Elite West
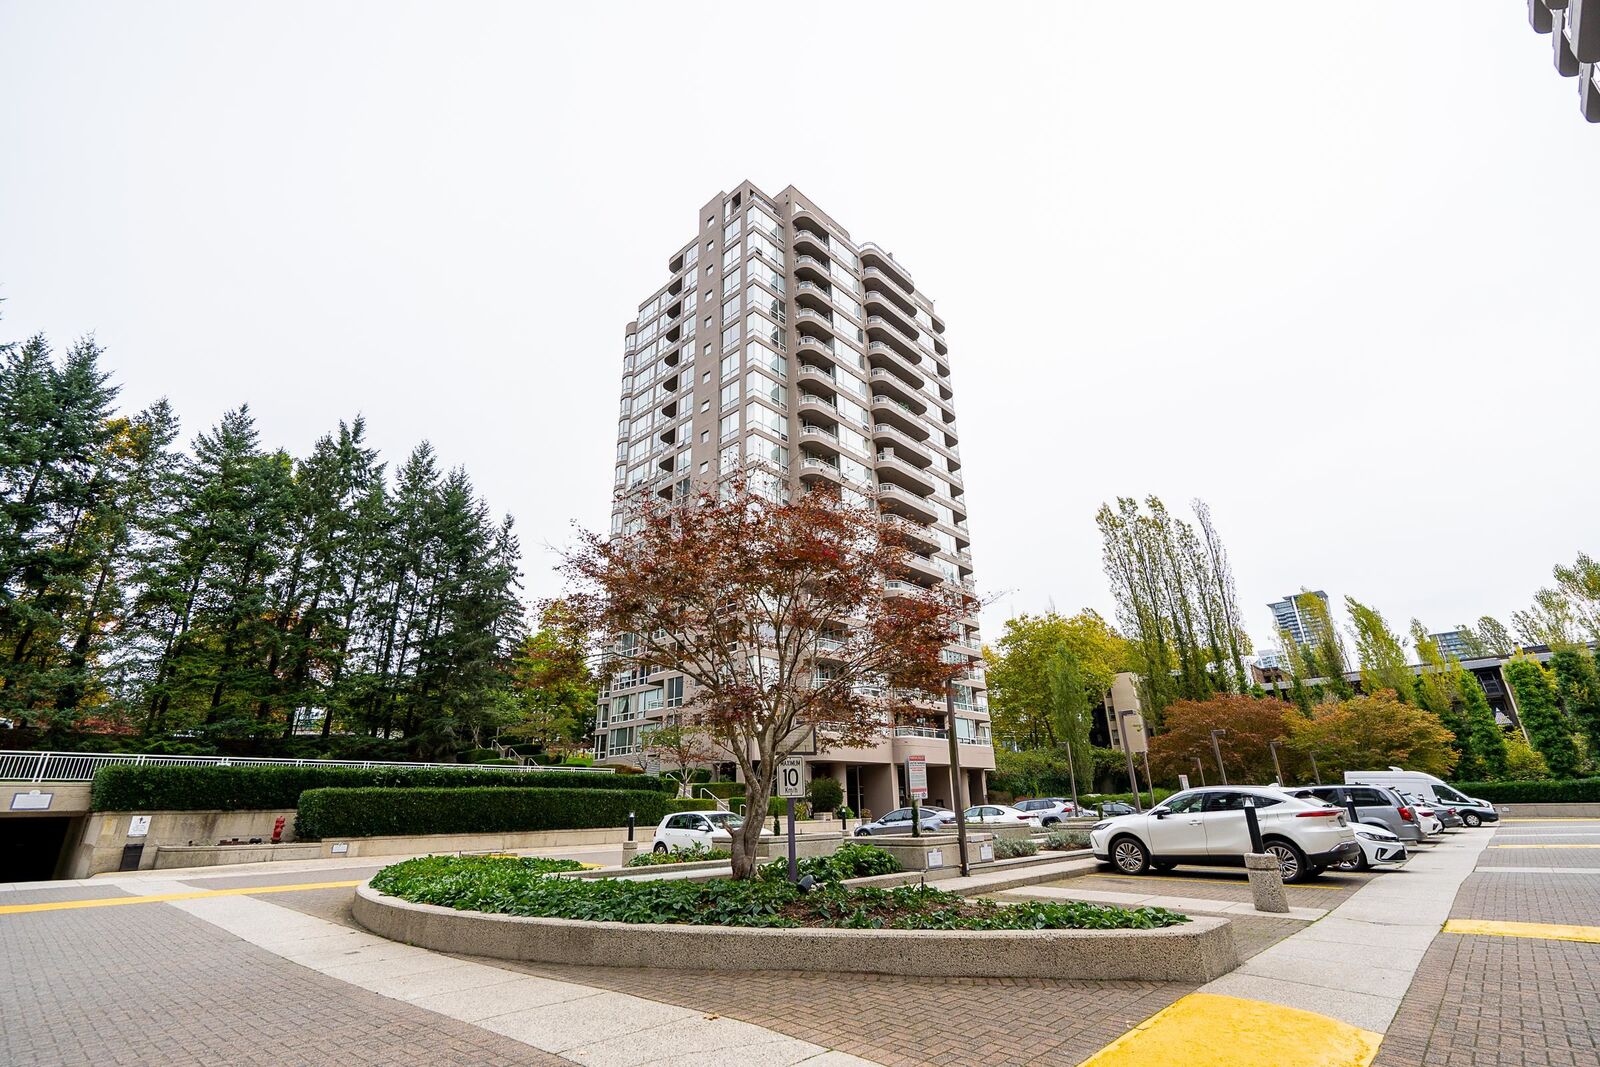
9633 Manchester Drive 1802 Burnaby, BC V3N 4Y9
Active (0 Days)
$387,366 (USD)
OPEN HOUSE TIMES
-
OPENSat, Oct 1711:00 am - 1:00 pm
-
OPENSun, Oct 182:00 pm - 4:00 pm
Description
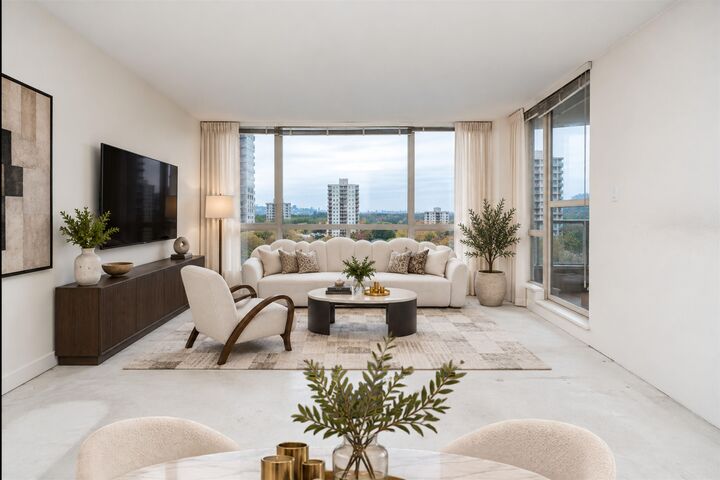
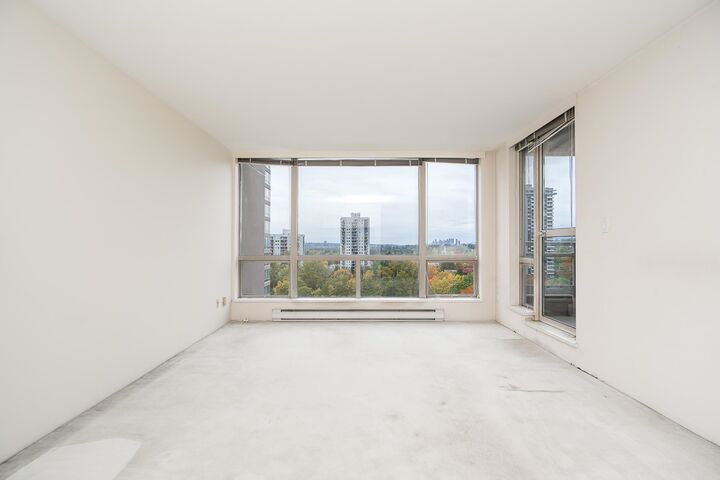
Penthouse living with INCREDIBLE City and Mountain Views and 2 parking spots! This bright and inviting home features a spacious living room with floor-to-ceiling windows and access to a west-facing patio, perfect for enjoying the views. The versatile second bedroom/den also offers patio access, ideal for a home office or guest room. The primary bedroom features an ensuite with a soaker tub, while the second bathroom includes a walk-in shower. Enjoy the convenience of in-suite laundry and fantastic building amenities, including a sauna, gym, indoor and outdoor hot tubs, outdoor pool and tennis courts. Steps to Lougheed Mall, SkyTrain, shopping and dining, with easy access to Hwy 1 and SFU. An excellent opportunity for first-time buyers, downsizers or commuters!
MLS®:
R3175822
R3175822
Taxes
$1,917(2026)
$1,917(2026)
Type
Single-Family Home
Single-Family Home
Year Built
1993
1993
Style
Penthouse
Penthouse
County
Metro Vancouver
Metro Vancouver
Community
Strathmore Towers
Strathmore Towers
Listed By
Krista Lapp Prec*, Royal Lepage Elite West
Source
VANCOUVER - IDX
Last checked Oct 16 2026 at 12:26 AM GMT+0000
VANCOUVER - IDX
Last checked Oct 16 2026 at 12:26 AM GMT+0000
Bathroom Details
- Full Bathrooms: 2
Interior Features
- Dishwasher
- Refrigerator
- Stove
- Storage
- Laundry: In Unit
- Washer/Dryer
Subdivision
- Strathmore Towers
Lot Information
- Central Location
- Recreation Nearby
- Near Golf Course
Property Features
- Foundation: Concrete Perimeter
Heating and Cooling
- Baseboard
- Electric
Pool Information
- Outdoor Pool
Condo Information
- Fees: $252
Flooring
- Carpet
- Tile
Utility Information
- Utilities: Electricity Connected, Water Connected
- Sewer: Public Sewer, Sanitary Sewer, Storm Sewer
Garage
- Garage
Parking
- Total: 2
- Underground
- Guest
- Side Access
Stories
- 1
Living Area
- 809 sqft
Location
Disclaimer: Copyright 2026 Real Estate Board of Greater Vancouver IDX. All rights reserved. This information is deemed reliable, but not guaranteed. The information being provided is for consumers’ personal, non-commercial use and may not be used for any purpose other than to identify prospective properties consumers may be interested in purchasing. Data last updated 10/15/26 17:26

