

Inscription par: VIVA / Listed By: Homelab Real Estate Group
1043 Harewood Mines Rd Nanaimo, BC V9R 5P5
En vigueur (1 Jours)
994 420 $ (USD)
HORAIRES DES PORTES OUVERTES
-
OUVERTESSam, Juil 251:00 pm - 3:00 pm
-
OUVERTESDim, Juil 261:00 pm - 3:00 pm

Description
MLS®:
1043732
1043732
Les impôts
$3,019(2025)
$3,019(2025)
Surface Terrain
6,458 PI. CA.
6,458 PI. CA.
Catégorie
Single-Family Home
Single-Family Home
Année de Construction
2026
2026
Style
West Coast
West Coast
Ville
Nanaimo
Nanaimo
Listed By
Bryn Johnson, Homelab Real Estate Group
Source
VIVA
Dernière vérification Juil 21 2026 à 2:29 PM GMT+0000
VIVA
Dernière vérification Juil 21 2026 à 2:29 PM GMT+0000
Détails sur les salles de bains
Caractéristiques Intérieures
- Closet Organizer
- Dining/Living Combo
- Laundry: In House
- Windows: Vinyl Frames
Informations sur le lot
- Rural Setting
- Central Location
- Recreation Nearby
- Shopping Nearby
- Park Setting
Caractéristiques de la propriété
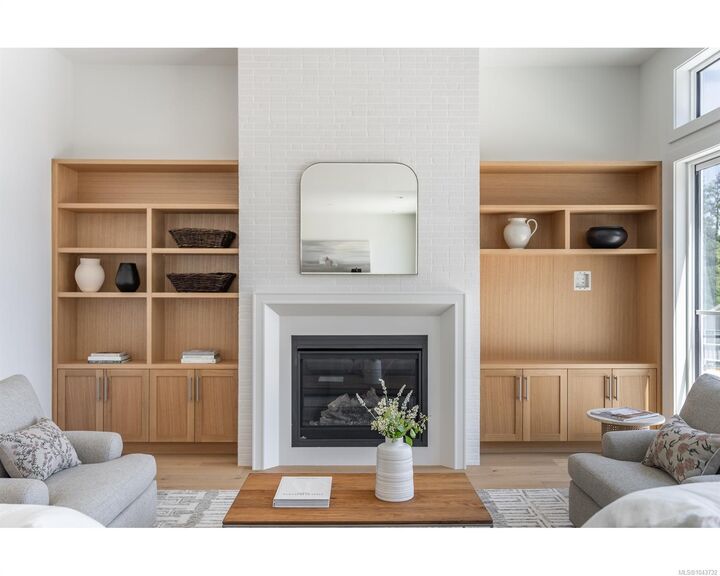
- Cheminée: Gas
- Cheminée: 1
- Foundation: Concrete Perimeter
Chauffage et refroidissement
- Forced Air
- Heat Pump
- Hvac
Informations sur les sous-sols
- Walk-Out Access
- Finished
Planchers
- Carpet
- Hardwood
- Mixed
- Vinyl
Caractéristiques extérieures
- Toit: Asphalt Shingle
Informations sur les services publics
- Sewer: Sewer Connected
Garage
- Garage
Stationnement
- Additional Parking
- Garage Double
- Driveway
- Total: 4
Surface Habitable
- 3,281 pi. ca.
Lieu
Disclaimer: Copyright 2026 Victoria Real Estate Board. All rights reserved. This information is deemed reliable, but not guaranteed. The information being provided is for consumers’ personal, non-commercial use and may not be used for any purpose other than to identify prospective properties consumers may be interested in purchasing. Data last updated 7/21/26 07:29


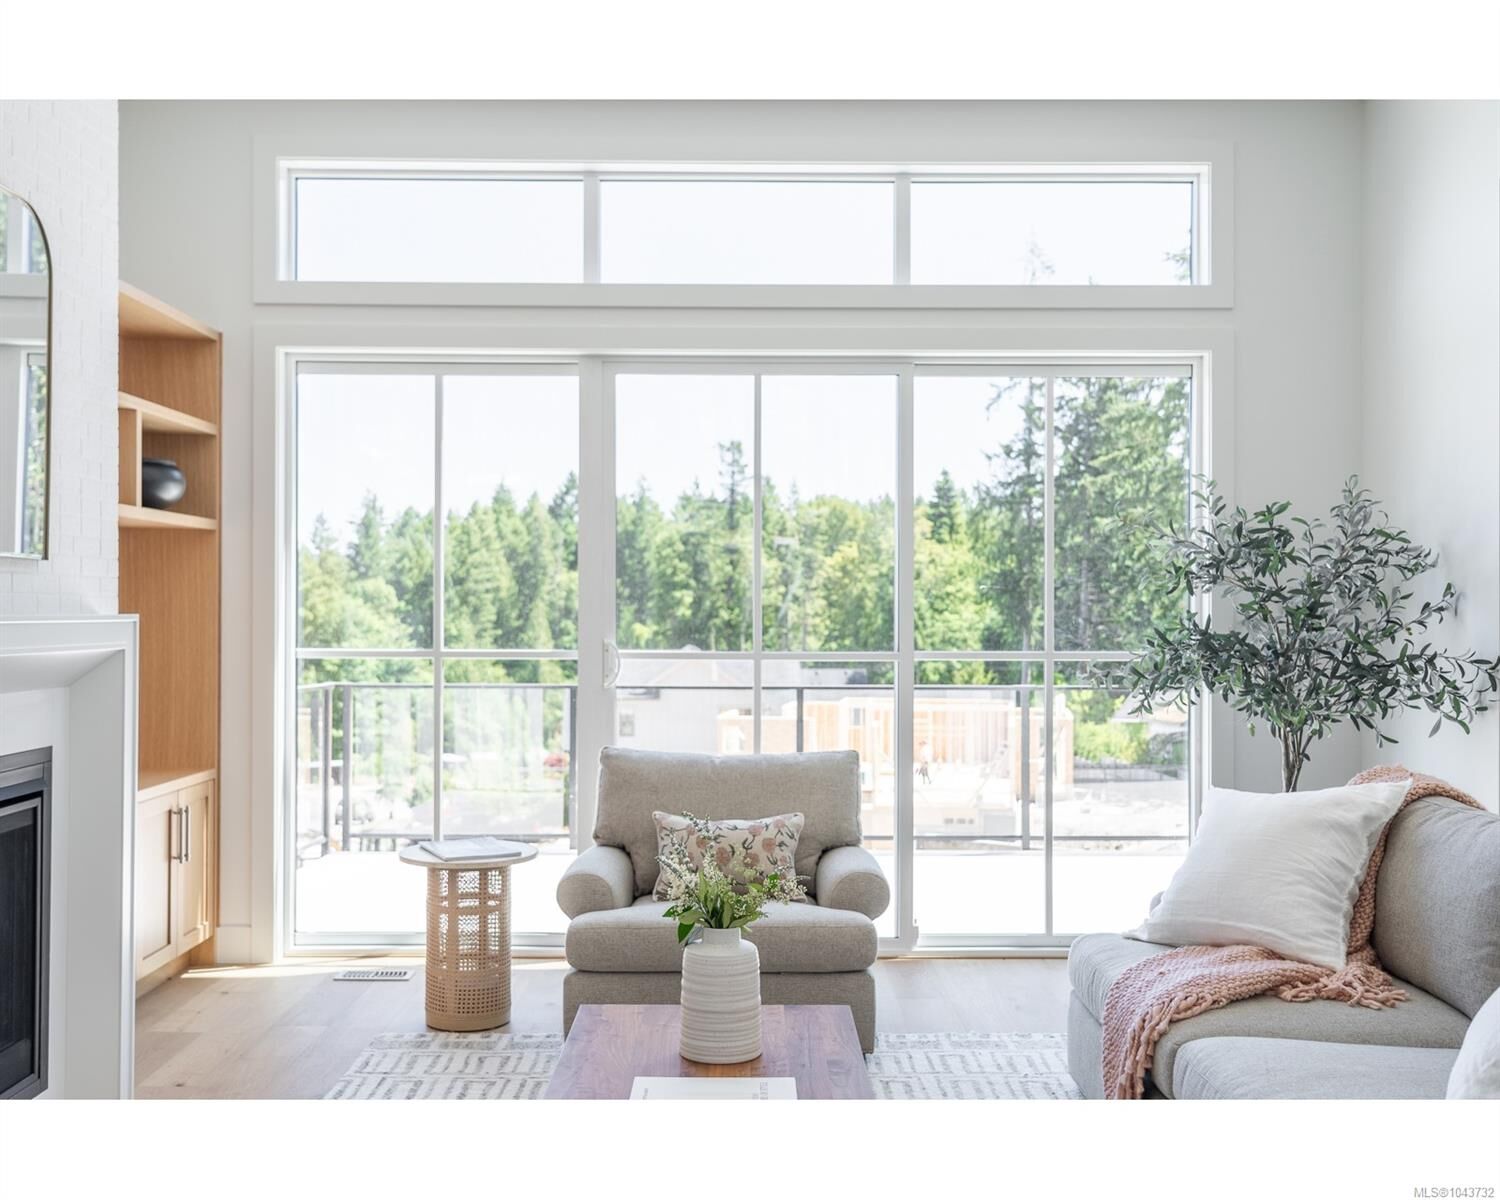
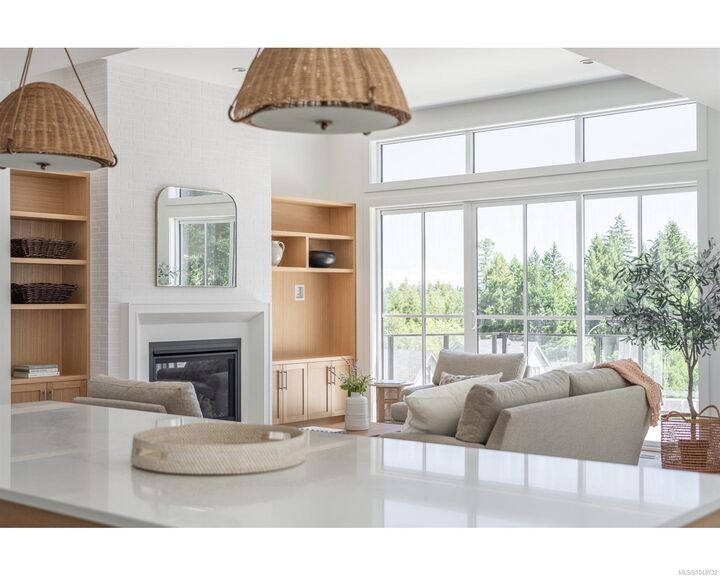
The home offers 3,281 sqft of custom-designed living space. The main floor features all the key living and unity spaces including the primary bedroom, laundry and den set around a bright, open-concept great room with raised ceilings, a spacious island kitchen, and a walk-in pantry. Downstairs you’ll find an additional 2 bedrooms, a bathroom, and rec space, in addition to the versatile 530 sq ft one-bedroom suite that all enjoy walk-out rear yard access and covered outdoor living.