

Listing Courtesy of: VIVA / Listed By: Homelab Real Estate Group
1043 Harewood Mines Rd Nanaimo, BC V9R 5P5
Active (1 Days)
$994,420 (USD)
OPEN HOUSE TIMES
-
OPENSat, Jul 251:00 pm - 3:00 pm
-
OPENSun, Jul 261:00 pm - 3:00 pm

Description
MLS®:
1043732
1043732
Taxes
$3,019(2025)
$3,019(2025)
Lot Size
6,458 SQFT
6,458 SQFT
Type
Single-Family Home
Single-Family Home
Year Built
2026
2026
Style
West Coast
West Coast
County
Nanaimo
Nanaimo
Listed By
Bryn Johnson, Homelab Real Estate Group
Source
VIVA
Last checked Jul 21 2026 at 2:29 PM GMT+0000
VIVA
Last checked Jul 21 2026 at 2:29 PM GMT+0000
Bathroom Details
Interior Features
- Closet Organizer
- Dining/Living Combo
- Laundry: In House
- Windows: Vinyl Frames
Lot Information
- Rural Setting
- Central Location
- Recreation Nearby
- Shopping Nearby
- Park Setting
Property Features
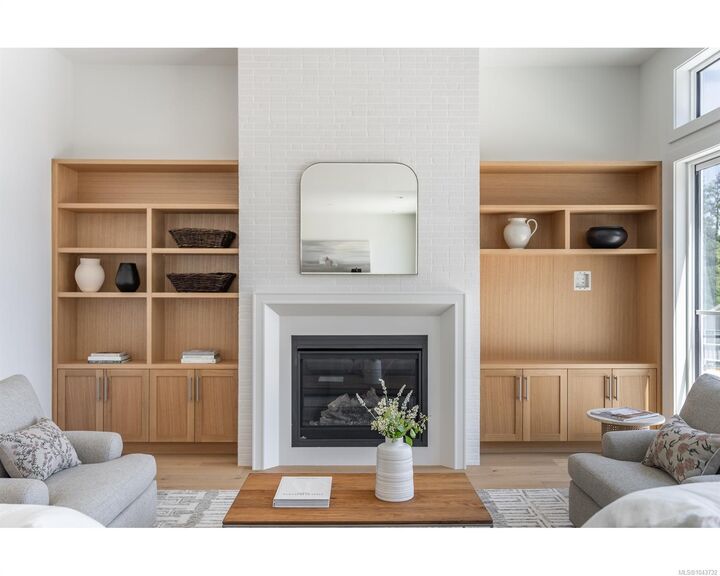
- Fireplace: Gas
- Fireplace: 1
- Foundation: Concrete Perimeter
Heating and Cooling
- Forced Air
- Heat Pump
- Hvac
Basement Information
- Walk-Out Access
- Finished
Flooring
- Carpet
- Hardwood
- Mixed
- Vinyl
Exterior Features
- Roof: Asphalt Shingle
Utility Information
- Sewer: Sewer Connected
Garage
- Garage
Parking
- Additional Parking
- Garage Double
- Driveway
- Total: 4
Living Area
- 3,281 sqft
Location
Disclaimer: Copyright 2026 Victoria Real Estate Board. All rights reserved. This information is deemed reliable, but not guaranteed. The information being provided is for consumers’ personal, non-commercial use and may not be used for any purpose other than to identify prospective properties consumers may be interested in purchasing. Data last updated 7/21/26 07:29


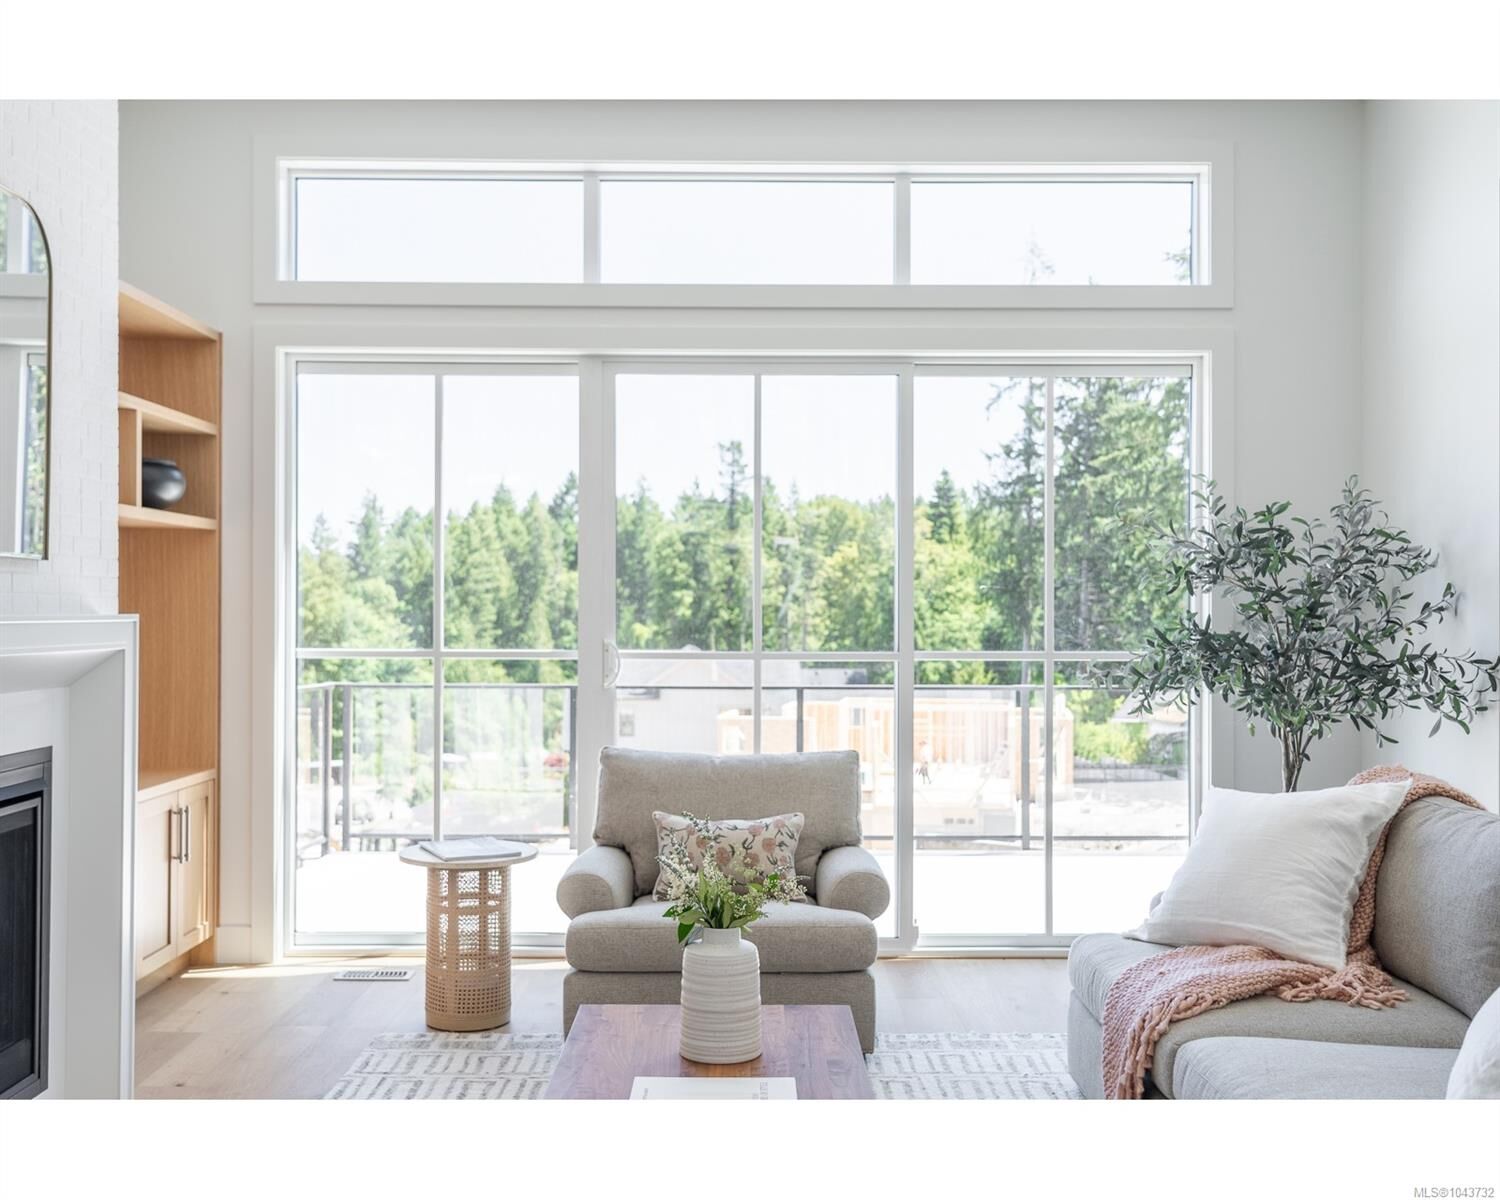
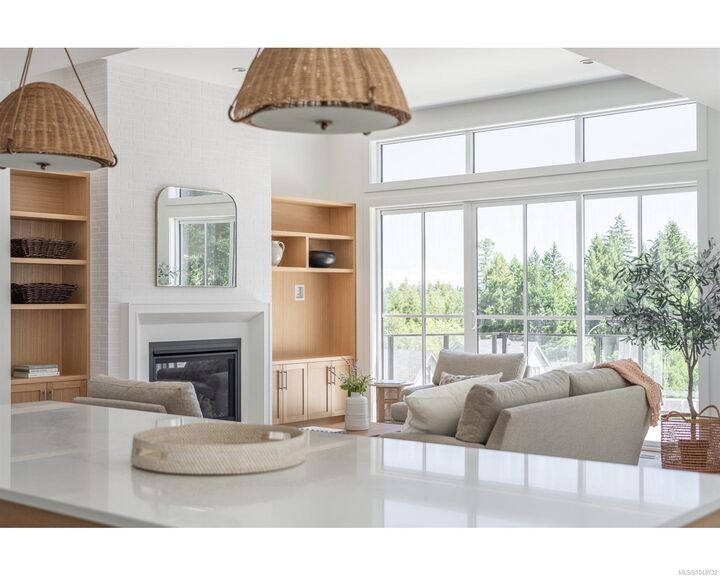
The home offers 3,281 sqft of custom-designed living space. The main floor features all the key living and unity spaces including the primary bedroom, laundry and den set around a bright, open-concept great room with raised ceilings, a spacious island kitchen, and a walk-in pantry. Downstairs you’ll find an additional 2 bedrooms, a bathroom, and rec space, in addition to the versatile 530 sq ft one-bedroom suite that all enjoy walk-out rear yard access and covered outdoor living.