

Inscription par: VIVA / Listed By: eXp Realty (na)
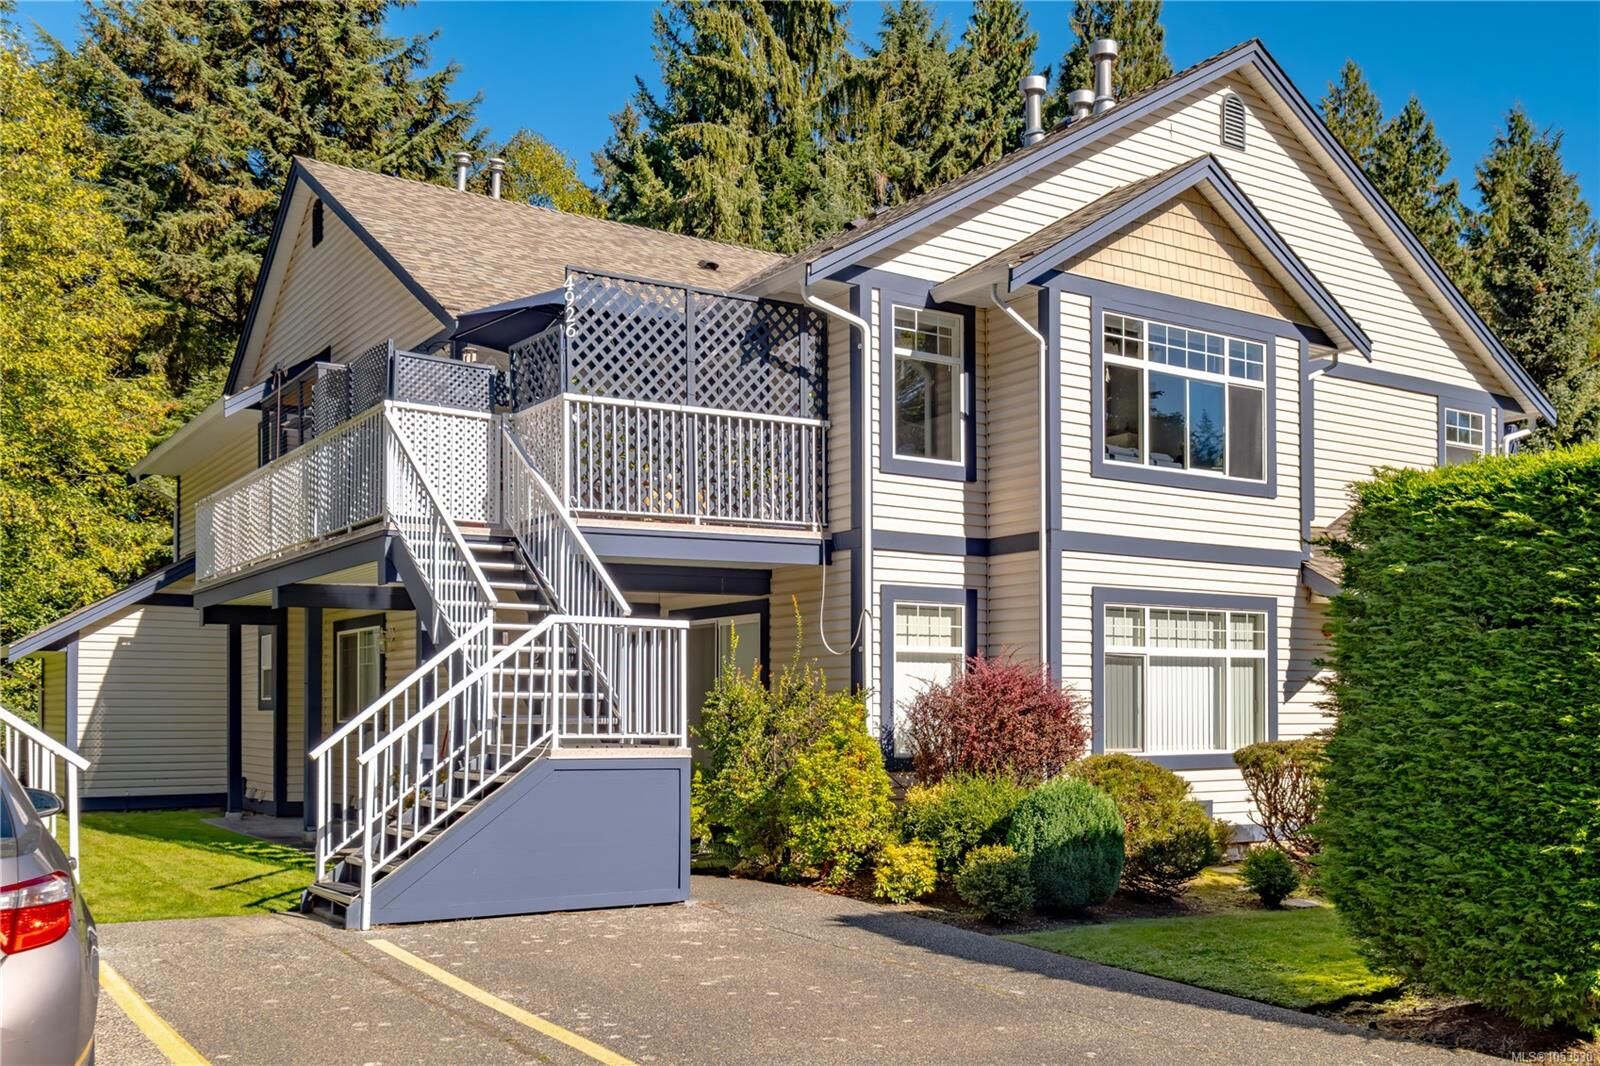
4926 Clematis Pl Nanaimo, BC V9V 1T4
En vigueur (0 Jours)
494 900 $ (CAD)

MLS®:
1053530
1053530
Les impôts
$3,437(2026)
$3,437(2026)
Surface Terrain
1,187 PI. CA.
1,187 PI. CA.
Catégorie
Townhouse
Townhouse
Année de Construction
2002
2002
Style
Contemporary
Contemporary
Ville
Nanaimo
Nanaimo
Communauté
Floral Woods
Floral Woods
Listed By
Jessica Caldwell, eXp Realty (na)
Source
VIVA
Dernière vérification Nov 10 2026 à 3:35 PM GMT+0000
VIVA
Dernière vérification Nov 10 2026 à 3:35 PM GMT+0000
Détails sur les salles de bains
Caractéristiques Intérieures
- Ceiling Fan(s)
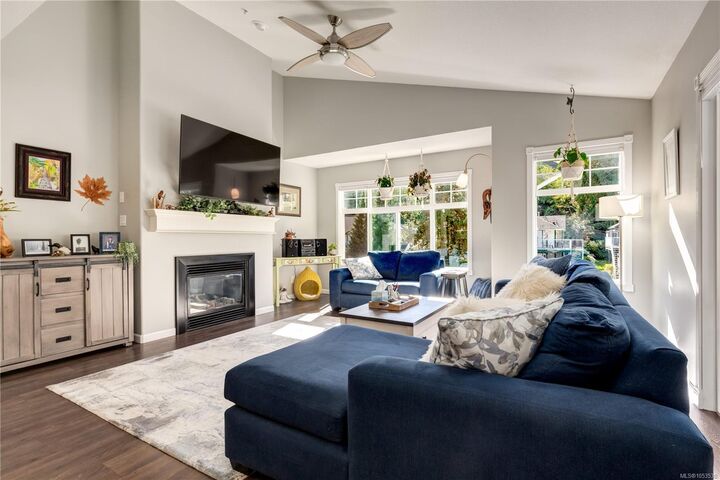
- Vaulted Ceiling(s)
- Dishwasher
- Dryer
- Refrigerator
- Washer
- Laundry: In Unit
- Windows: Insulated Windows
- Dining Room
- Oven/Range Gas
Quartier
- Floral Woods
Informations sur le lot
- Private
- Recreation Nearby
- Quiet Area
- Shopping Nearby
- No Through Road
- Park Setting
- In Wooded Area
Caractéristiques de la propriété
- Cheminée: Gas
- Cheminée: 1
- Foundation: Concrete Perimeter
Chauffage et refroidissement
- Baseboard
- Electric
- Natural Gas
- None
Informations sur le condo
- Frais: $512/Monthly
Planchers
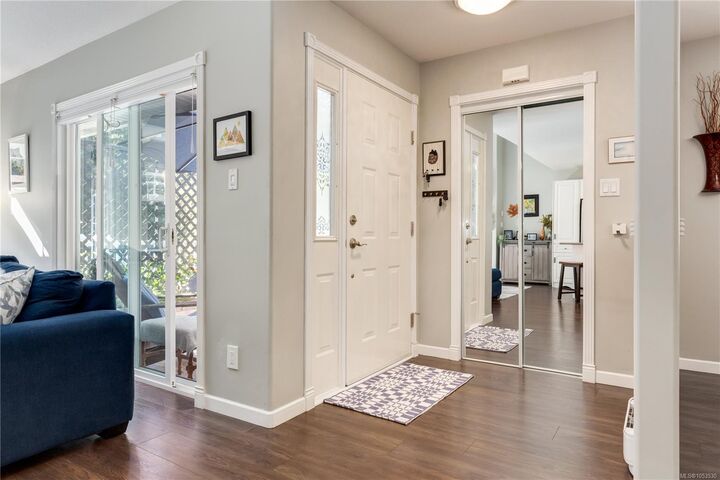
- Mixed
Caractéristiques extérieures
- Toit: Asphalt Shingle
Informations sur les services publics
- Utilities: Natural Gas Connected
- Sewer: Sewer to Lot
Stationnement
- Guest
- Open
- Total: 41
Étages
- 2
Surface Habitable
- 1,187 pi. ca.
Lieu
Disclaimer: Copyright 2026 Victoria Real Estate Board. All rights reserved. This information is deemed reliable, but not guaranteed. The information being provided is for consumers’ personal, non-commercial use and may not be used for any purpose other than to identify prospective properties consumers may be interested in purchasing. Data last updated 11/10/26 07:35


Description