

Listing Courtesy of: VIVA / Listed By: eXp Realty (na)
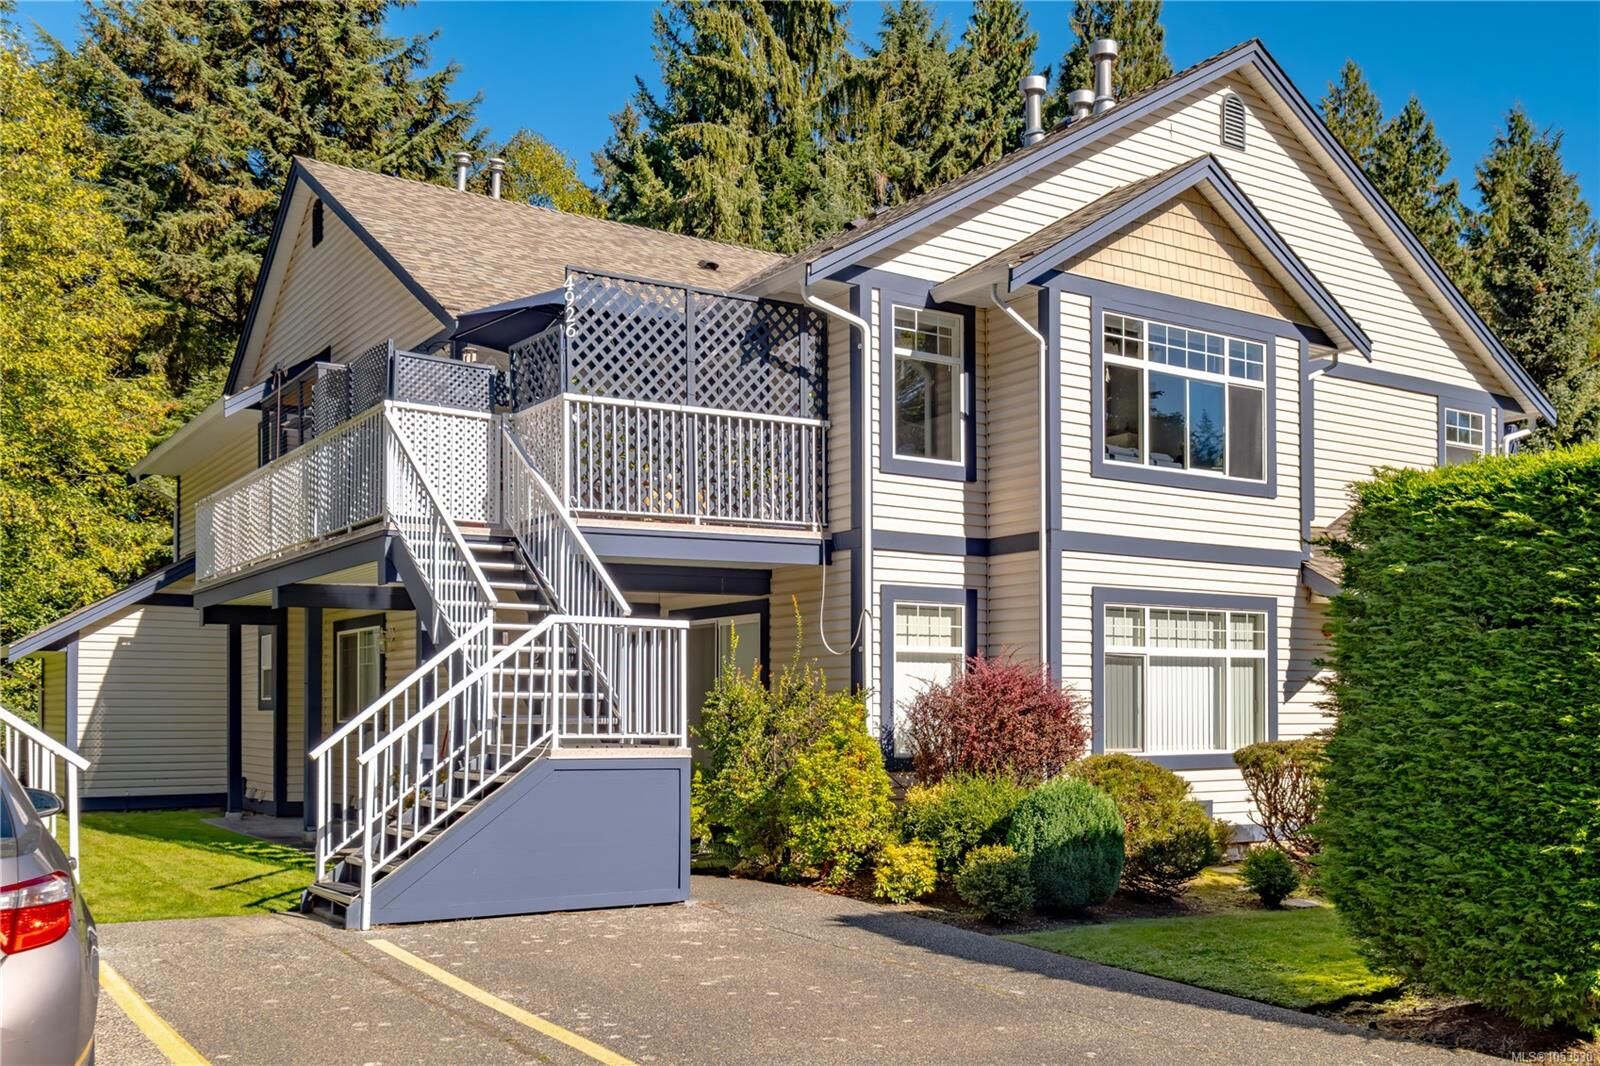
4926 Clematis Pl Nanaimo, BC V9V 1T4
Active (0 Days)
$350,257 (USD)

MLS®:
1053530
1053530
Taxes
$3,437(2026)
$3,437(2026)
Lot Size
1,187 SQFT
1,187 SQFT
Type
Townhouse
Townhouse
Year Built
2002
2002
Style
Contemporary
Contemporary
County
Nanaimo
Nanaimo
Community
Floral Woods
Floral Woods
Listed By
Jessica Caldwell, eXp Realty (na)
Source
VIVA
Last checked Nov 10 2026 at 3:35 PM GMT+0000
VIVA
Last checked Nov 10 2026 at 3:35 PM GMT+0000
Bathroom Details
Interior Features
- Ceiling Fan(s)
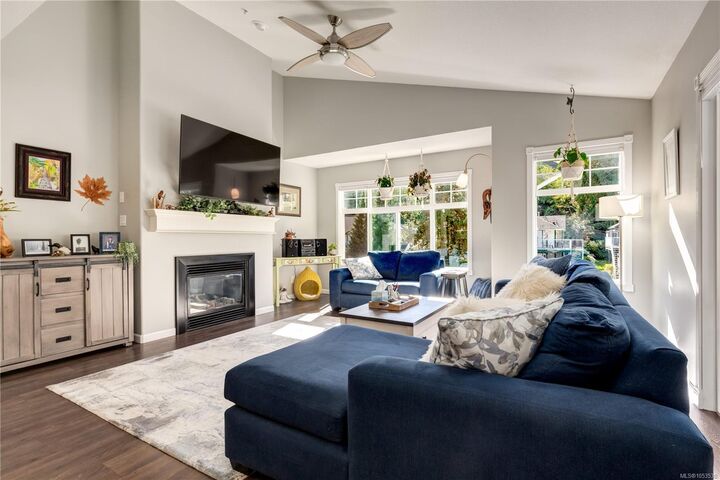
- Vaulted Ceiling(s)
- Dishwasher
- Dryer
- Refrigerator
- Washer
- Laundry: In Unit
- Windows: Insulated Windows
- Dining Room
- Oven/Range Gas
Subdivision
- Floral Woods
Lot Information
- Private
- Recreation Nearby
- Quiet Area
- Shopping Nearby
- No Through Road
- Park Setting
- In Wooded Area
Property Features
- Fireplace: Gas
- Fireplace: 1
- Foundation: Concrete Perimeter
Heating and Cooling
- Baseboard
- Electric
- Natural Gas
- None
Condo Information
- Fees: $362
Flooring
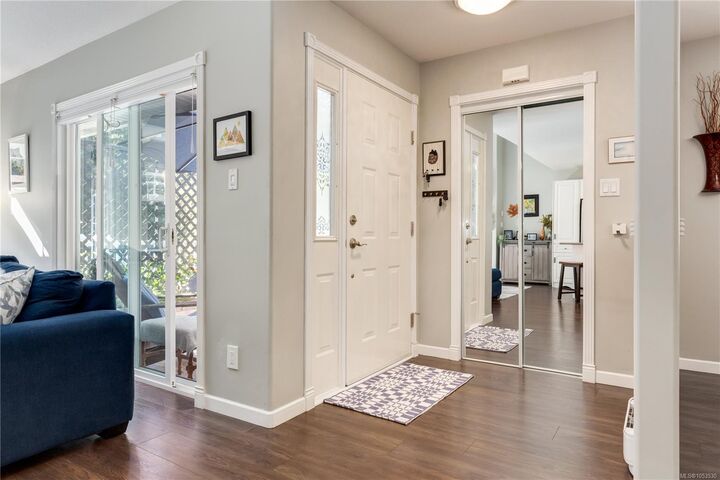
- Mixed
Exterior Features
- Roof: Asphalt Shingle
Utility Information
- Utilities: Natural Gas Connected
- Sewer: Sewer to Lot
Parking
- Guest
- Open
- Total: 41
Stories
- 2
Living Area
- 1,187 sqft
Location
Disclaimer: Copyright 2026 Victoria Real Estate Board. All rights reserved. This information is deemed reliable, but not guaranteed. The information being provided is for consumers’ personal, non-commercial use and may not be used for any purpose other than to identify prospective properties consumers may be interested in purchasing. Data last updated 11/10/26 07:35


Description