

Inscription par: VANCOUVER - IDX / Listed By: Engel & Volkers Vancouver
10 Renaissance Square 211 New Westminster, BC V3M 7B1
En vigueur (1 Jours)
549 000 $ (CAD)
HORAIRES DES PORTES OUVERTES
-
OUVERTESSam, Oct 31:00 pm - 3:00 pm
-
OUVERTESDim, Oct 42:00 pm - 4:00 pm
Description
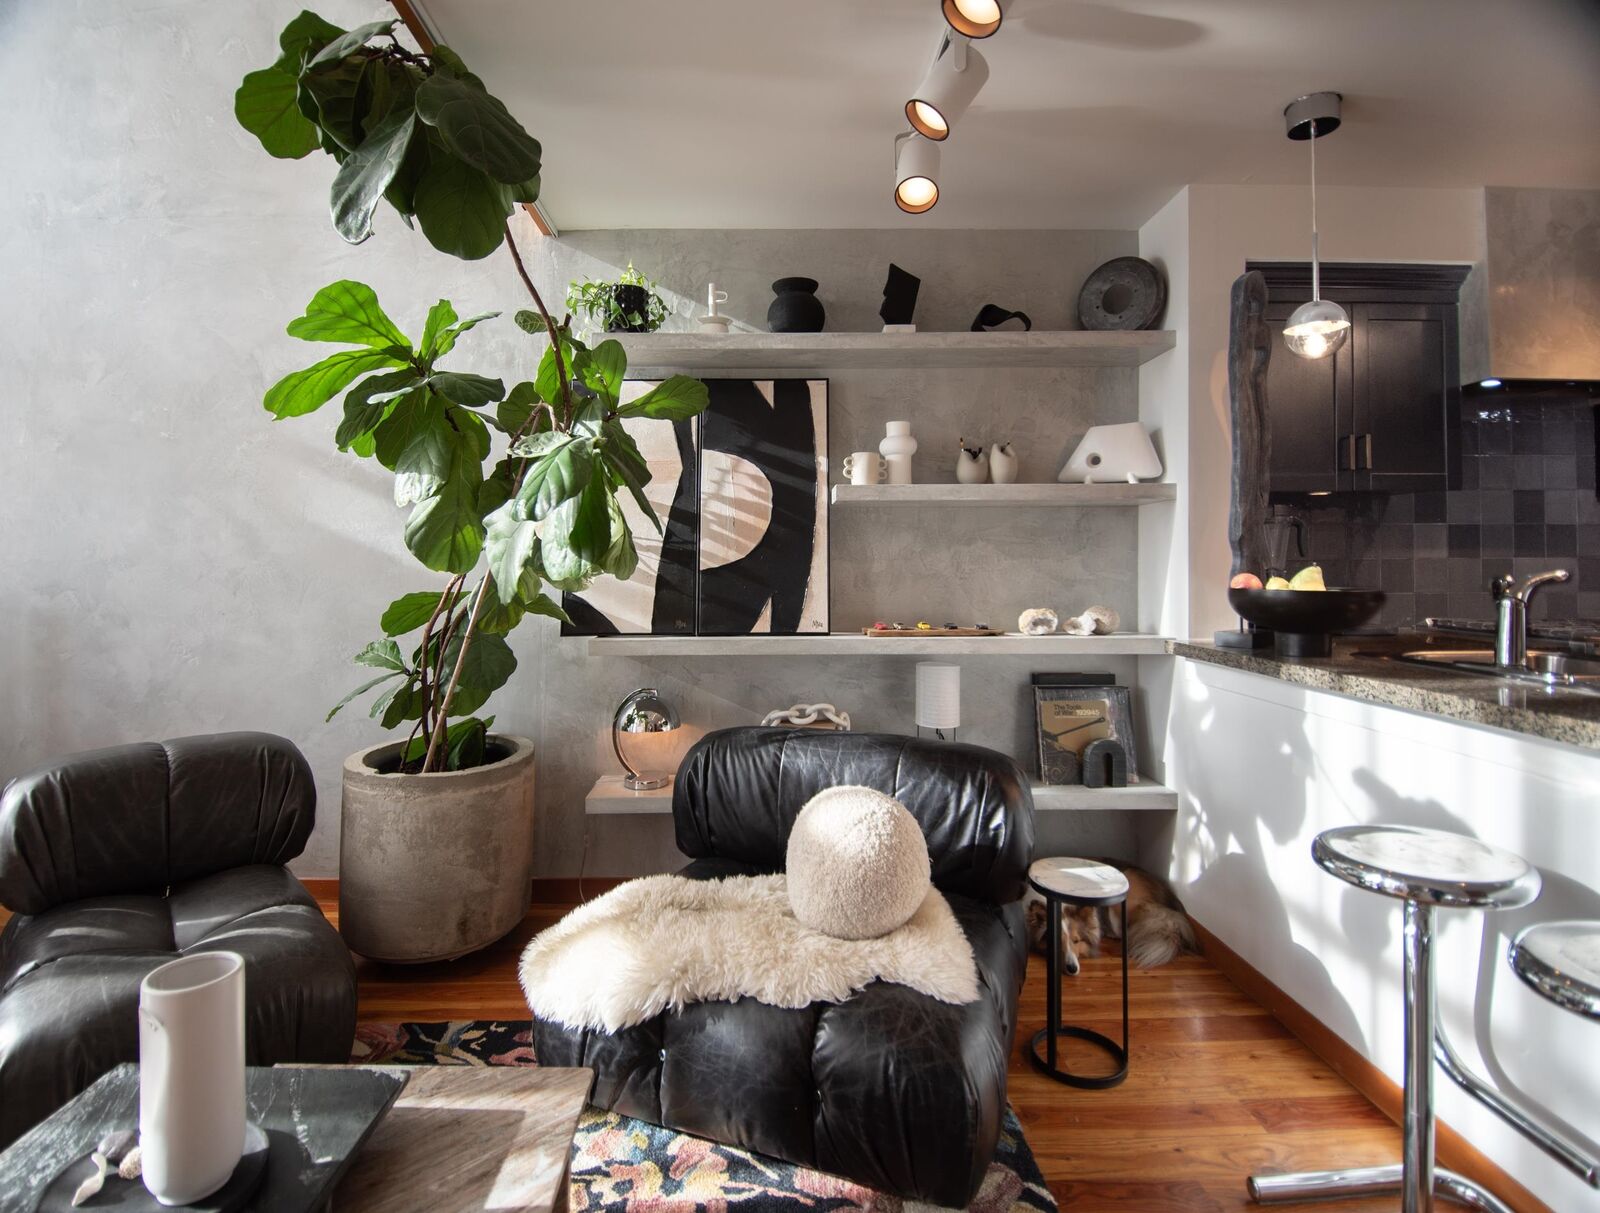
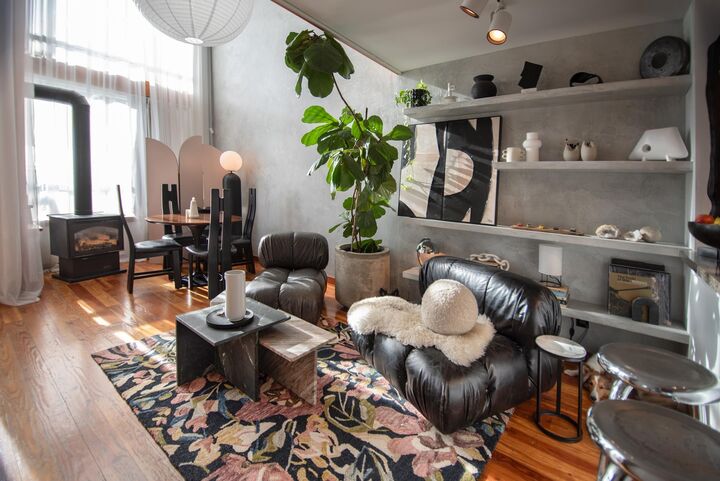
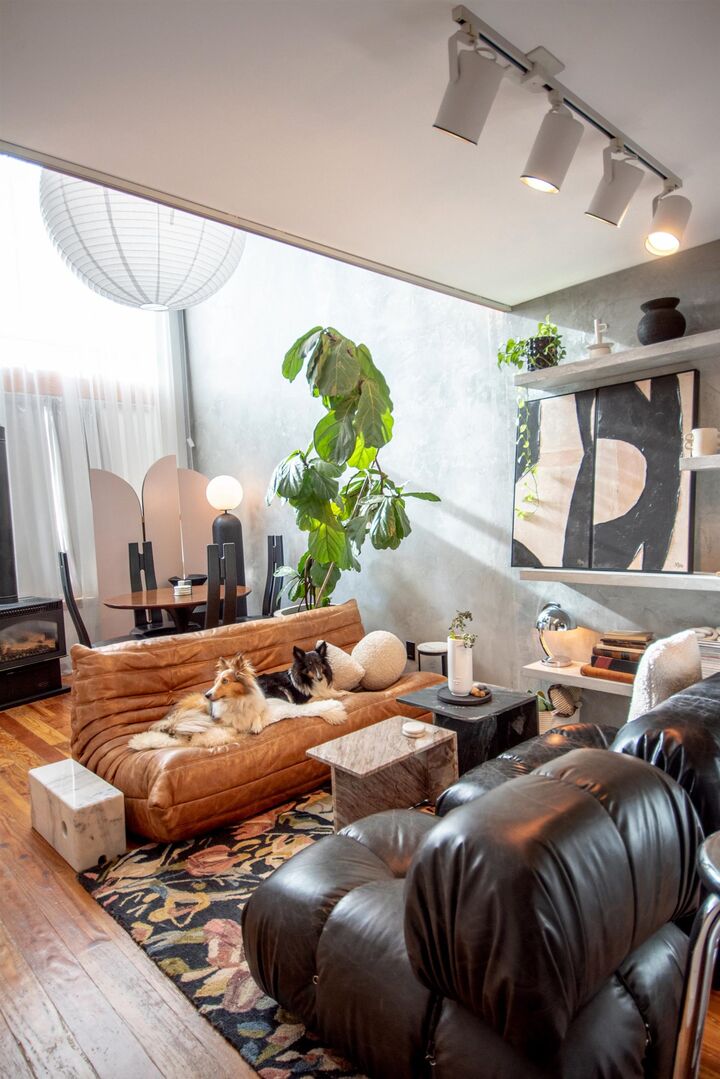
Stylish 1 bedroom/2 bathroom loft at Murano Lofts, perfectly positioned in the heart of New West Quay. This thoughtfully updated 2-level home pairs soaring 17' ceilings and floor-to-ceiling windows with elevated, design-forward details throughout. The kitchen features refinished cabinetry, new appliances, solid brass hardware and a custom Venetian plaster hood surround. Solid fir flooring, custom built-ins, new lighting, full-length sheers and a Venetian plaster feature wall complete the look. Powder room features marble sink, brass fixtures and Venetian plaster. Well-maintained strata w 1 parking included. Steps to the boardwalk, restaurants, shops and transit, this is a distinctive home with serious style and an effortlessly connected waterfront living. Open Sat 1-3pm & Sun 2-4pm.
MLS®:
R3170158
R3170158
Les impôts
$2,370(2025)
$2,370(2025)
Catégorie
Single-Family Home
Single-Family Home
Année de Construction
2006
2006
Style
Loft/Warehouse Conv.
Loft/Warehouse Conv.
Ville
Metro Vancouver
Metro Vancouver
Communauté
Murano Lofts
Murano Lofts
Listed By
Molly Lowe Prec*, Engel & Volkers Vancouver
Source
VANCOUVER - IDX
Dernière vérification Sep 29 2026 à 10:01 AM GMT+0000
VANCOUVER - IDX
Dernière vérification Sep 29 2026 à 10:01 AM GMT+0000
Détails sur les salles de bains
- Salle de bains: 1
- Salle d’eau: 1
Caractéristiques Intérieures
- Dishwasher
- Refrigerator
- Stove
- Elevator
- Guest Suite
- Laundry: In Unit
- Washer/Dryer
- Windows: Window Coverings
Quartier
- Murano Lofts
Informations sur le lot
- Central Location
- Marina Nearby
- Recreation Nearby
Caractéristiques de la propriété
- Cheminée: 1
- Cheminée: Gas
- Cheminée: Free Standing
- Foundation: Concrete Perimeter
Chauffage et refroidissement
- Natural Gas
Informations sur le condo
- Frais: $366
Planchers
- Mixed
- Hardwood
- Tile
Caractéristiques extérieures
- Toit: Other
Informations sur les services publics
- Utilities: Electricity Connected, Water Connected, Community, Natural Gas Connected
- Sewer: Public Sewer, Sanitary Sewer, Storm Sewer
Garage
- Garage
Stationnement
- Front Access
- Underground
- Total: 1
Étages
- 2
Surface Habitable
- 701 pi. ca.
Lieu
Disclaimer: Copyright 2026 Real Estate Board of Greater Vancouver IDX. All rights reserved. This information is deemed reliable, but not guaranteed. The information being provided is for consumers’ personal, non-commercial use and may not be used for any purpose other than to identify prospective properties consumers may be interested in purchasing. Data last updated 9/29/26 03:01

