

Listing Courtesy of: VANCOUVER - IDX / Listed By: Engel & Volkers Vancouver
10 Renaissance Square 211 New Westminster, BC V3M 7B1
Active (1 Days)
$549,000 (CAD)
OPEN HOUSE TIMES
-
OPENSat, Oct 31:00 pm - 3:00 pm
-
OPENSun, Oct 42:00 pm - 4:00 pm
Description
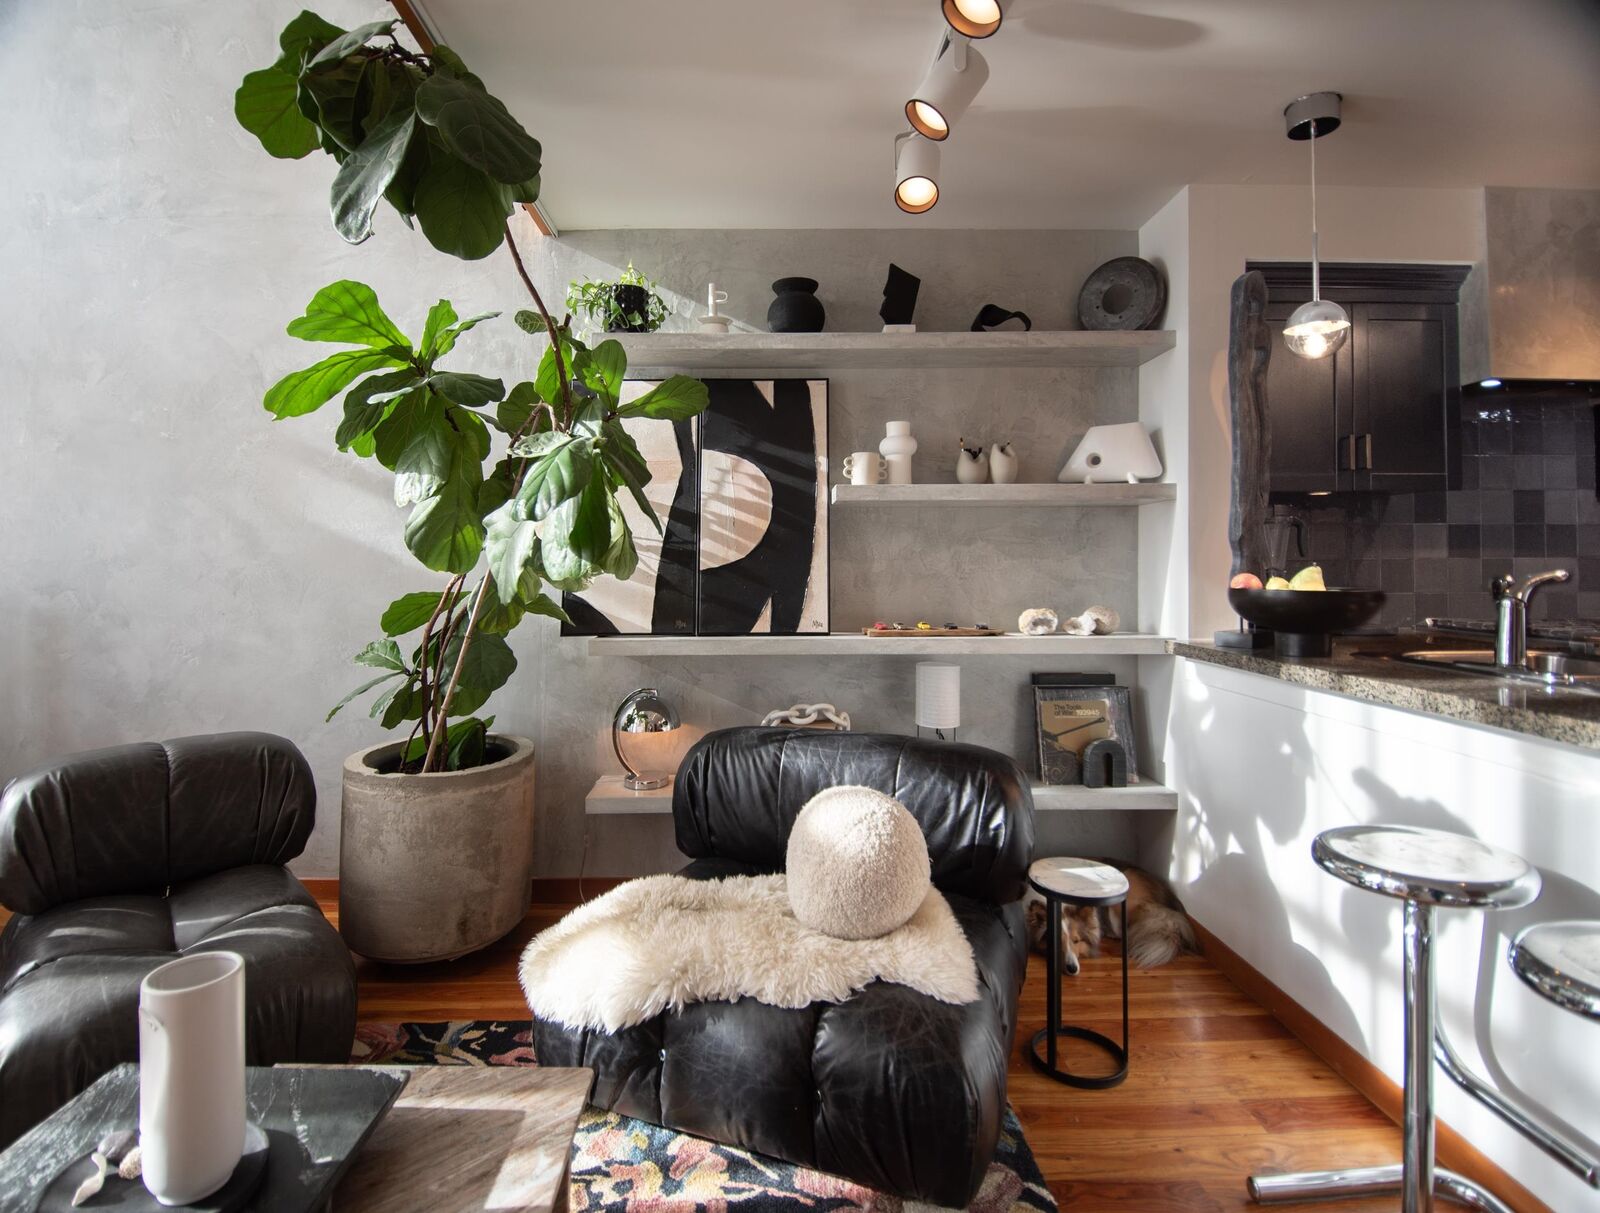
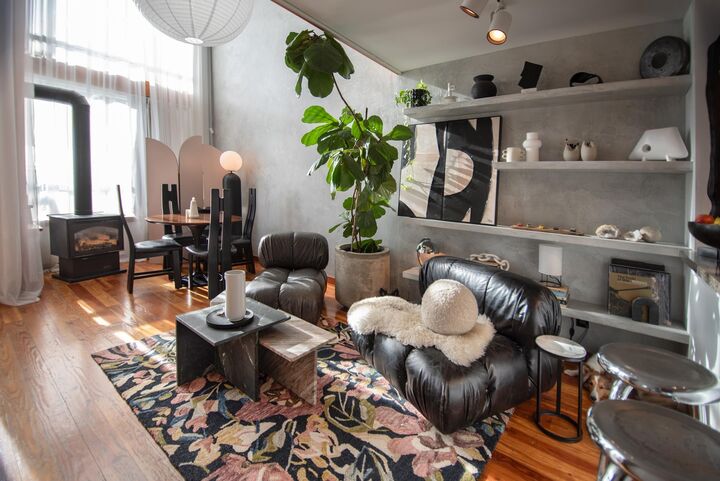
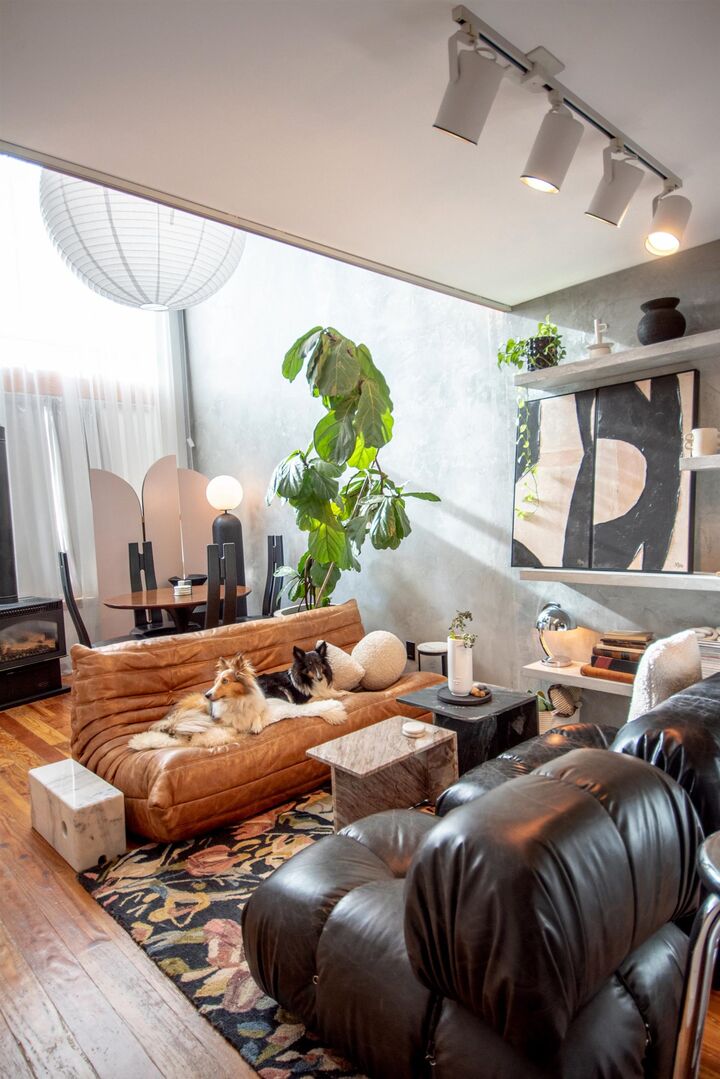
Stylish 1 bedroom/2 bathroom loft at Murano Lofts, perfectly positioned in the heart of New West Quay. This thoughtfully updated 2-level home pairs soaring 17' ceilings and floor-to-ceiling windows with elevated, design-forward details throughout. The kitchen features refinished cabinetry, new appliances, solid brass hardware and a custom Venetian plaster hood surround. Solid fir flooring, custom built-ins, new lighting, full-length sheers and a Venetian plaster feature wall complete the look. Powder room features marble sink, brass fixtures and Venetian plaster. Well-maintained strata w 1 parking included. Steps to the boardwalk, restaurants, shops and transit, this is a distinctive home with serious style and an effortlessly connected waterfront living. Open Sat 1-3pm & Sun 2-4pm.
MLS®:
R3170158
R3170158
Taxes
$2,370(2025)
$2,370(2025)
Type
Single-Family Home
Single-Family Home
Year Built
2006
2006
Style
Loft/Warehouse Conv.
Loft/Warehouse Conv.
County
Metro Vancouver
Metro Vancouver
Community
Murano Lofts
Murano Lofts
Listed By
Molly Lowe Prec*, Engel & Volkers Vancouver
Source
VANCOUVER - IDX
Last checked Sep 29 2026 at 8:22 AM GMT+0000
VANCOUVER - IDX
Last checked Sep 29 2026 at 8:22 AM GMT+0000
Bathroom Details
- Full Bathroom: 1
- Half Bathroom: 1
Interior Features
- Dishwasher
- Refrigerator
- Stove
- Elevator
- Guest Suite
- Laundry: In Unit
- Washer/Dryer
- Windows: Window Coverings
Subdivision
- Murano Lofts
Lot Information
- Central Location
- Marina Nearby
- Recreation Nearby
Property Features
- Fireplace: 1
- Fireplace: Gas
- Fireplace: Free Standing
- Foundation: Concrete Perimeter
Heating and Cooling
- Natural Gas
Condo Information
- Fees: $366
Flooring
- Mixed
- Hardwood
- Tile
Exterior Features
- Roof: Other
Utility Information
- Utilities: Electricity Connected, Water Connected, Community, Natural Gas Connected
- Sewer: Public Sewer, Sanitary Sewer, Storm Sewer
Garage
- Garage
Parking
- Front Access
- Underground
- Total: 1
Stories
- 2
Living Area
- 701 sqft
Location
Disclaimer: Copyright 2026 Real Estate Board of Greater Vancouver IDX. All rights reserved. This information is deemed reliable, but not guaranteed. The information being provided is for consumers’ personal, non-commercial use and may not be used for any purpose other than to identify prospective properties consumers may be interested in purchasing. Data last updated 9/29/26 01:22

