

Inscription par: VANCOUVER - IDX / Listed By: Re/Max All Points Realty
327 Ninth Street 301 New Westminster, BC V3M 3V8
En vigueur (0 Jours)
279 253 $ (USD)
HORAIRES DES PORTES OUVERTES
-
OUVERTESDim, Nov 1511:00 am - 1:00 pm
Description
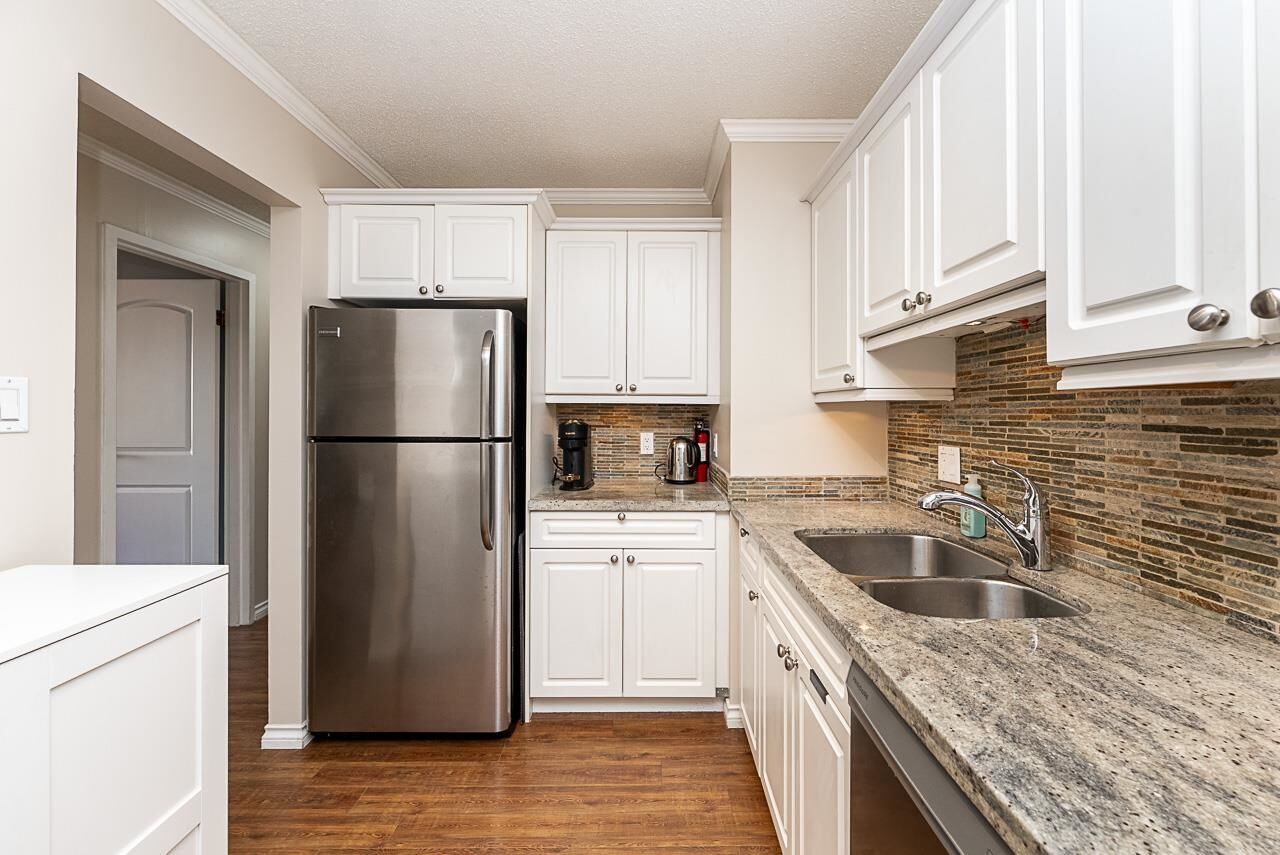
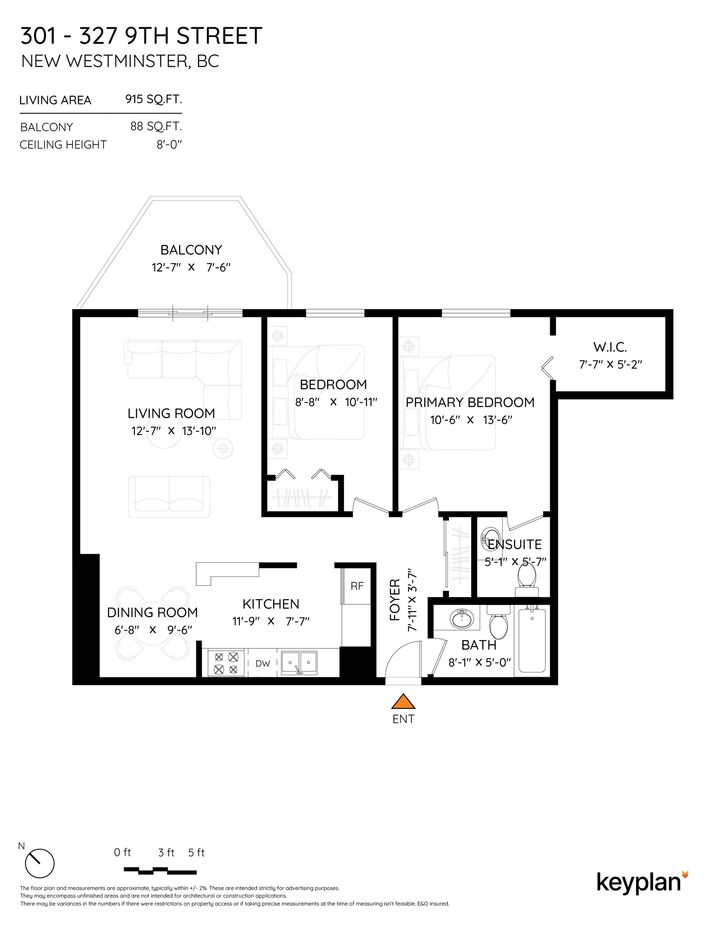
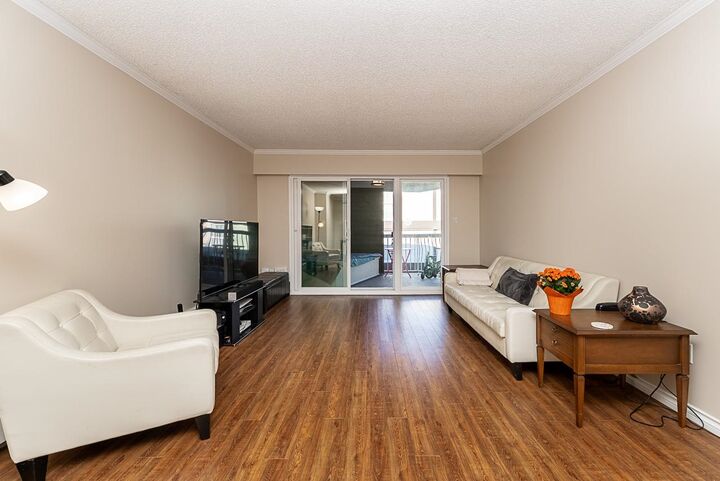
TOP FLOOR, 2 Bed & 1.5 Bath, 915 sq ft, East facing suite renovated throughout with engineered hardwood laminate flooring, fresh paint, updated baths, modern kitchen with SS appliances, tile backsplash & granite counters, newer light fixtures, open floorplan, generous layout & private, covered balcony with custom bench & storage. NEWER DOUBLE PANED WINDOWS THROUGHOUT & SLIDING DOOR & balcony upgrades. Maintenance fees include HEAT, HOT WATER & SHARED LAUNDRY! Great Uptown location close walking distance to shopping, transit, parks, schools, amenities, restaurants & cafes. Well maintained & managed building with recent elevator upgrades. 1 parking & 1 storage locker. Rentals allowed & Cats allowed. No dogs & no BBQ's permitted. **OPEN HOUSE: SUNDAY NOV 15th 12-2PM**
MLS®:
R3183478
R3183478
Les impôts
$2,362(2026)
$2,362(2026)
Catégorie
Single-Family Home
Single-Family Home
Année de Construction
1976
1976
Style
Top Floor Unit
Top Floor Unit
Ville
Metro Vancouver
Metro Vancouver
Communauté
Kennedy Manor
Kennedy Manor
Listed By
Kellie Vallee, Re/Max All Points Realty
Source
VANCOUVER - IDX
Dernière vérification Nov 12 2026 à 8:47 PM GMT+0000
VANCOUVER - IDX
Dernière vérification Nov 12 2026 à 8:47 PM GMT+0000
Détails sur les salles de bains
- Salle de bains: 1
- Salle d’eau: 1
Caractéristiques Intérieures
- Dishwasher
- Refrigerator
- Stove
- Elevator
- Storage
- Windows: Window Coverings
- Windows: Insulated Windows
- Laundry: Common Area
Quartier
- Kennedy Manor
Informations sur le lot
- Central Location
- Recreation Nearby
- Private
Caractéristiques de la propriété
- Cheminée: 0
- Foundation: Concrete Perimeter
Chauffage et refroidissement
- Baseboard
- Hot Water
Informations sur le condo
- Frais: $449
Planchers
- Laminate
- Tile
Caractéristiques extérieures
- Toit: Asphalt
Informations sur les services publics
- Utilities: Electricity Connected, Water Connected
- Sewer: Public Sewer, Sanitary Sewer, Storm Sewer
Garage
- Garage
Stationnement
- Garage Under Building
- Front Access
- Total: 1
- Asphalt
Étages
- 1
Surface Habitable
- 915 pi. ca.
Lieu
Disclaimer: Copyright 2026 Real Estate Board of Greater Vancouver IDX. All rights reserved. This information is deemed reliable, but not guaranteed. The information being provided is for consumers’ personal, non-commercial use and may not be used for any purpose other than to identify prospective properties consumers may be interested in purchasing. Data last updated 11/12/26 12:47

