

Listing Courtesy of: VANCOUVER - IDX / Listed By: Re/Max All Points Realty
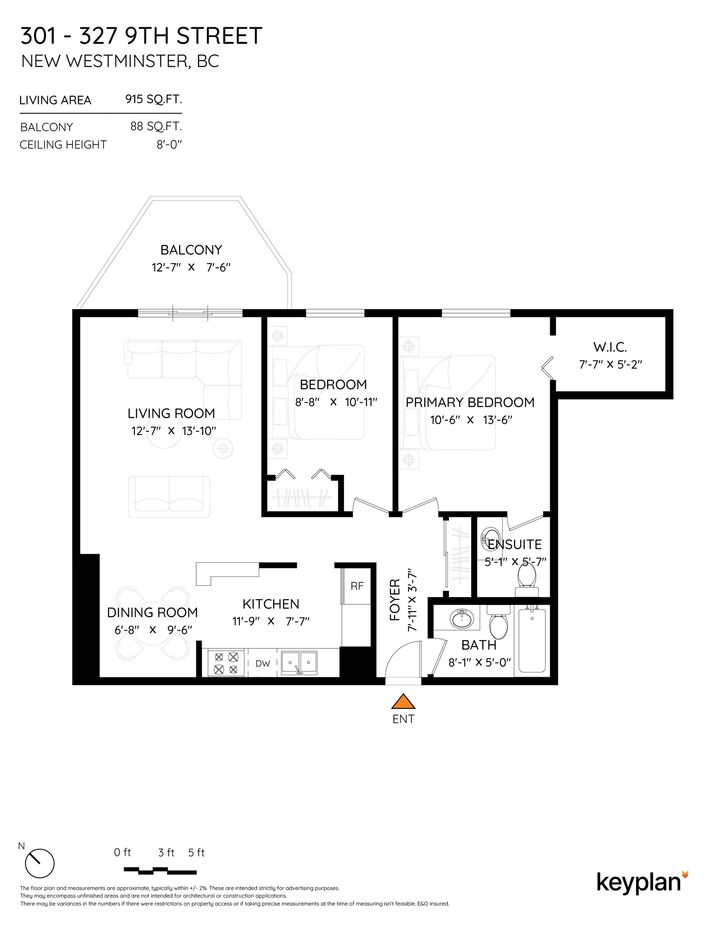
327 Ninth Street 301 New Westminster, BC V3M 3V8
Active (0 Days)
$398,000 (CAD)
MLS®:
R3183478
R3183478
Taxes
$2,362(2026)
$2,362(2026)
Type
Single-Family Home
Single-Family Home
Year Built
1976
1976
Style
Top Floor Unit
Top Floor Unit
County
Metro Vancouver
Metro Vancouver
Community
Kennedy Manor
Kennedy Manor
Listed By
Kellie Vallee, Re/Max All Points Realty
Source
VANCOUVER - IDX
Last checked Nov 12 2026 at 8:32 PM GMT+0000
VANCOUVER - IDX
Last checked Nov 12 2026 at 8:32 PM GMT+0000
Bathroom Details
- Full Bathroom: 1
- Half Bathroom: 1
Interior Features
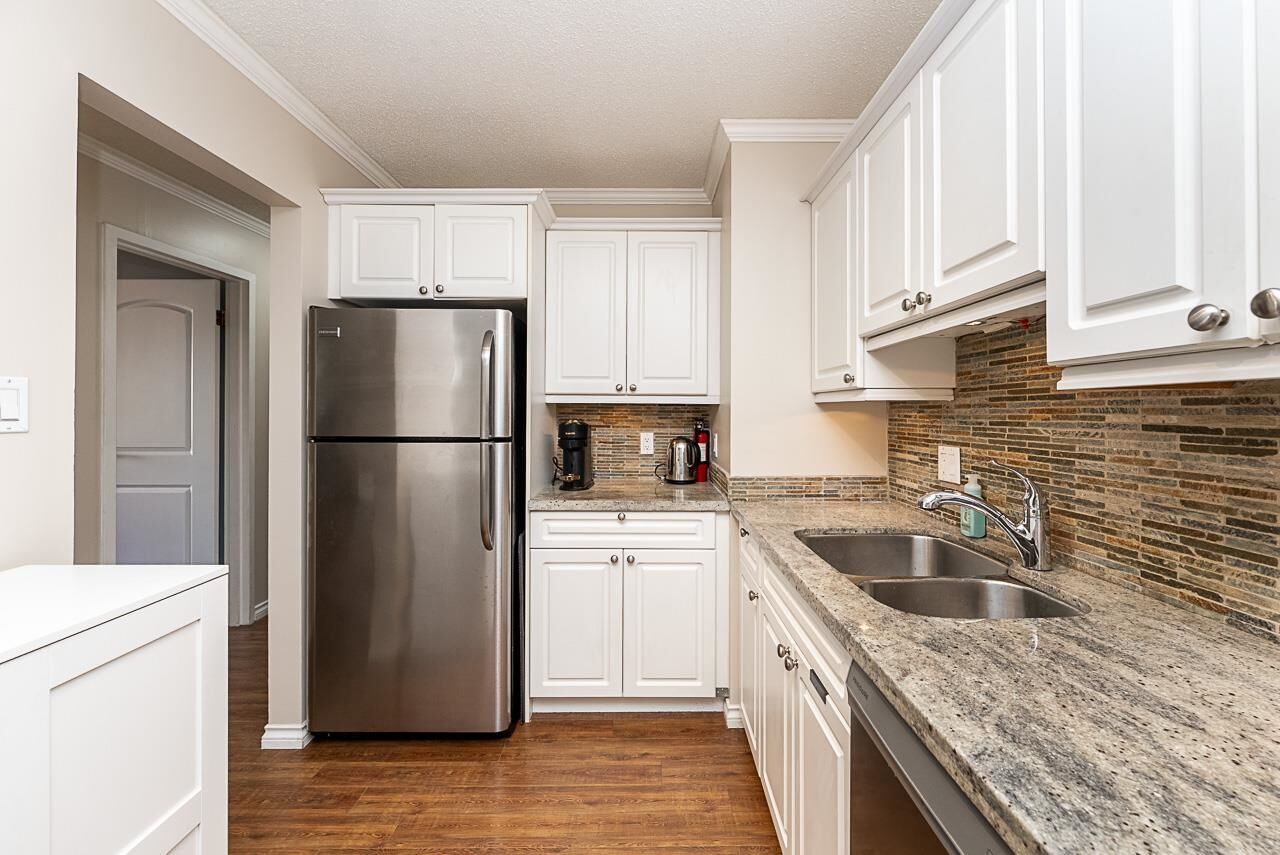
- Dishwasher
- Refrigerator
- Stove
- Elevator
- Storage
- Windows: Window Coverings
- Windows: Insulated Windows
- Laundry: Common Area
Subdivision
- Kennedy Manor
Lot Information
- Central Location
- Recreation Nearby
- Private
Property Features
- Fireplace: 0
- Foundation: Concrete Perimeter
Heating and Cooling
- Baseboard
- Hot Water
Condo Information
- Fees: $640
Flooring
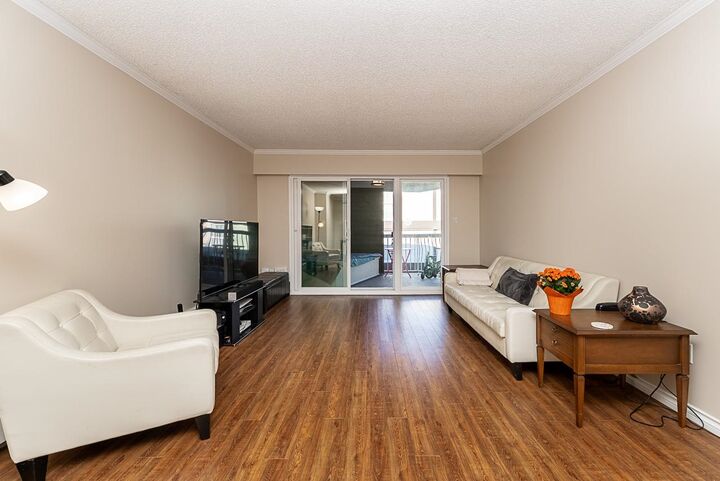
- Laminate
- Tile
Exterior Features
- Roof: Asphalt
Utility Information
- Utilities: Electricity Connected, Water Connected
- Sewer: Public Sewer, Sanitary Sewer, Storm Sewer
Garage
- Garage
Parking
- Garage Under Building
- Front Access
- Total: 1
- Asphalt
Stories
- 1
Living Area
- 915 sqft
Location
Disclaimer: Copyright 2026 Real Estate Board of Greater Vancouver IDX. All rights reserved. This information is deemed reliable, but not guaranteed. The information being provided is for consumers’ personal, non-commercial use and may not be used for any purpose other than to identify prospective properties consumers may be interested in purchasing. Data last updated 11/12/26 12:32


Description