

Inscription par: VIVA / Listed By: Re/Max First Realty (pk)
1175 Resort Dr #35 Parksville, BC V9P 2E3
En vigueur (1 Jours)
563 234 $ (USD)

Description
MLS®:
1044200
1044200
Les impôts
$11,055(2025)
$11,055(2025)
Catégorie
Townhouse
Townhouse
Année de Construction
2022
2022
Style
West Coast
West Coast
Vue
Ocean
Ocean
Ville
Nanaimo
Nanaimo
Communauté
Sunrise Ridge Resorts
Sunrise Ridge Resorts
Listed By
Ken Droog, Re/Max First Realty (pk)
Source
VIVA
Dernière vérification Juil 28 2026 à 10:07 AM GMT+0000
VIVA
Dernière vérification Juil 28 2026 à 10:07 AM GMT+0000
Détails sur les salles de bains
Caractéristiques Intérieures
- Dining/Living Combo
- Dishwasher
- Dryer
- Refrigerator
- Washer
- Laundry: In Unit
- Oven/Range Electric
Quartier
- Sunrise Ridge Resorts
Informations sur le lot
- Family-Oriented Neighbourhood
- Serviced
- Landscaped
- Shopping Nearby
- Walk on Waterfront
- Near Golf Course
Caractéristiques de la propriété
- Cheminée: 1
- Cheminée: Electric
- Foundation: Concrete Perimeter
Chauffage et refroidissement
- Electric
- Heat Pump
- Air Conditioning
Informations sur les sous-sols
- Crawl Space
Informations sur le condo
- Frais: $515
Planchers
- Mixed
Caractéristiques extérieures
- Toit: Metal
Informations sur les services publics
- Sewer: Sewer Connected
Stationnement
- Other
- Additional Parking
- Open
Étages
- 2
Surface Habitable
- 1,204 pi. ca.
Lieu
Disclaimer: Copyright 2026 Victoria Real Estate Board. All rights reserved. This information is deemed reliable, but not guaranteed. The information being provided is for consumers’ personal, non-commercial use and may not be used for any purpose other than to identify prospective properties consumers may be interested in purchasing. Data last updated 7/28/26 03:07


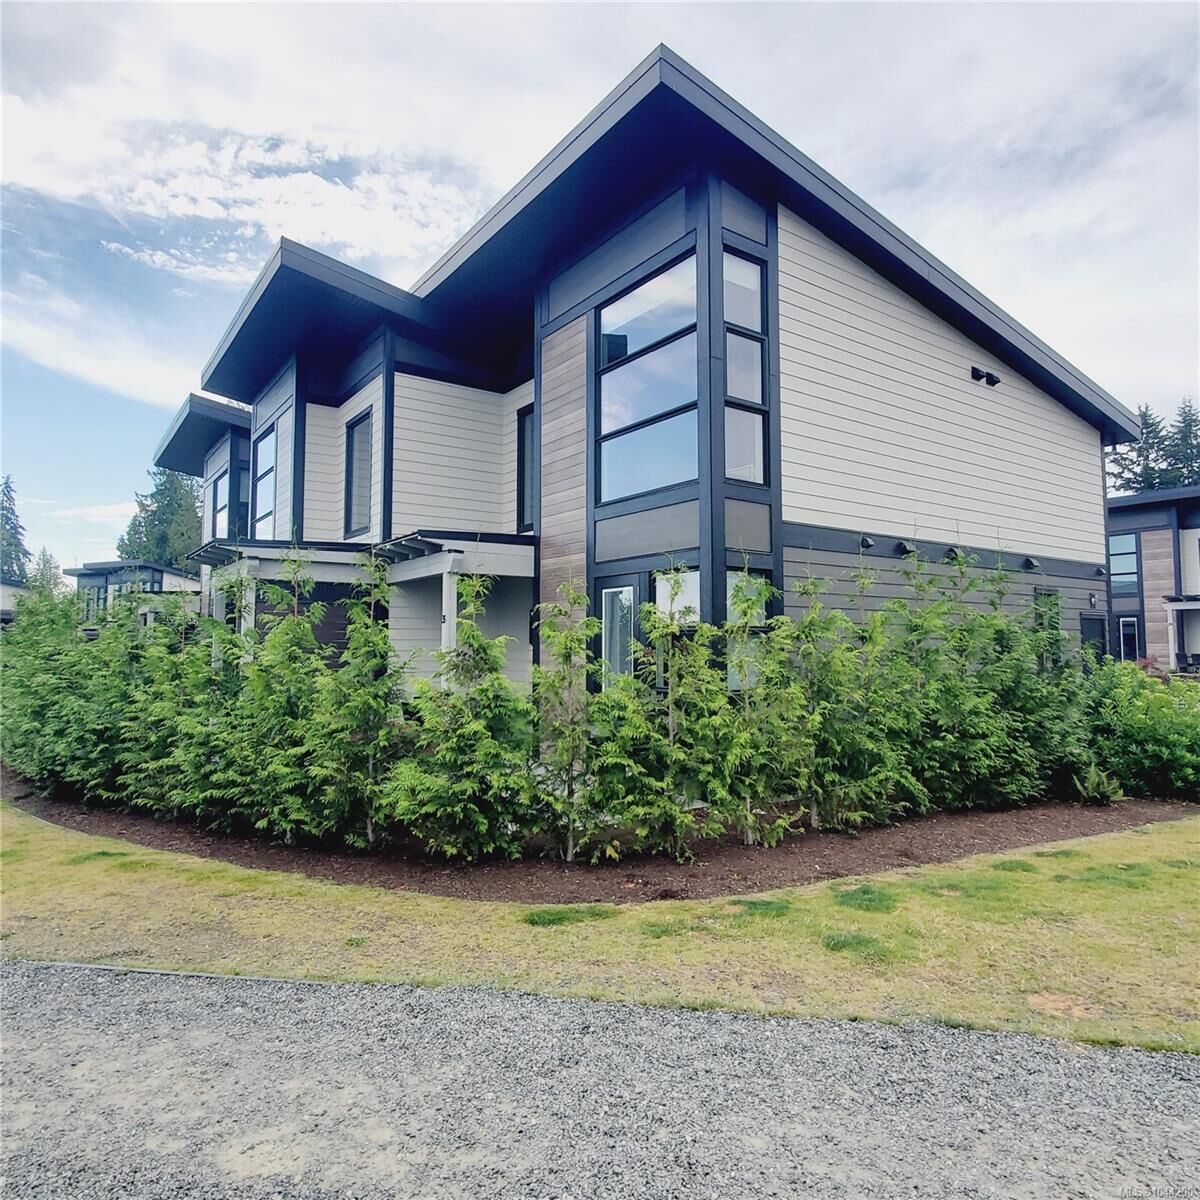
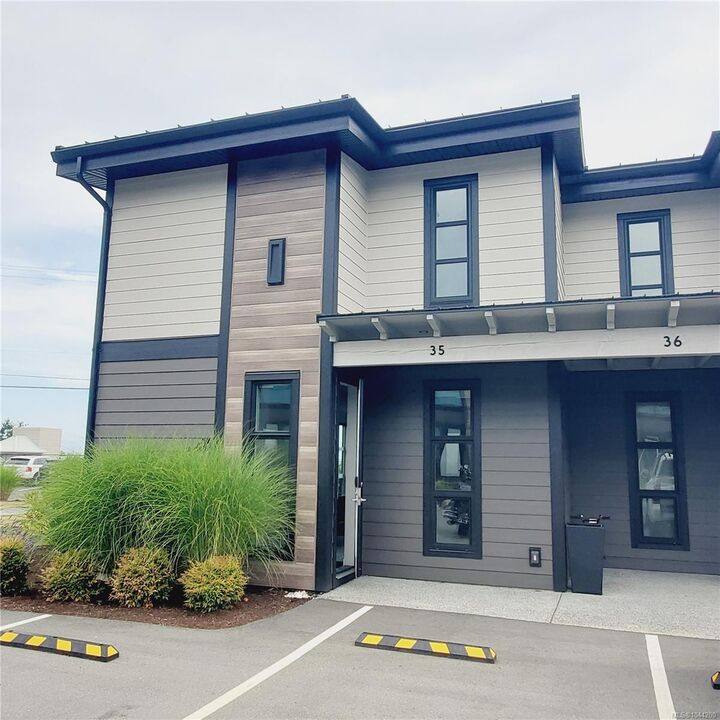
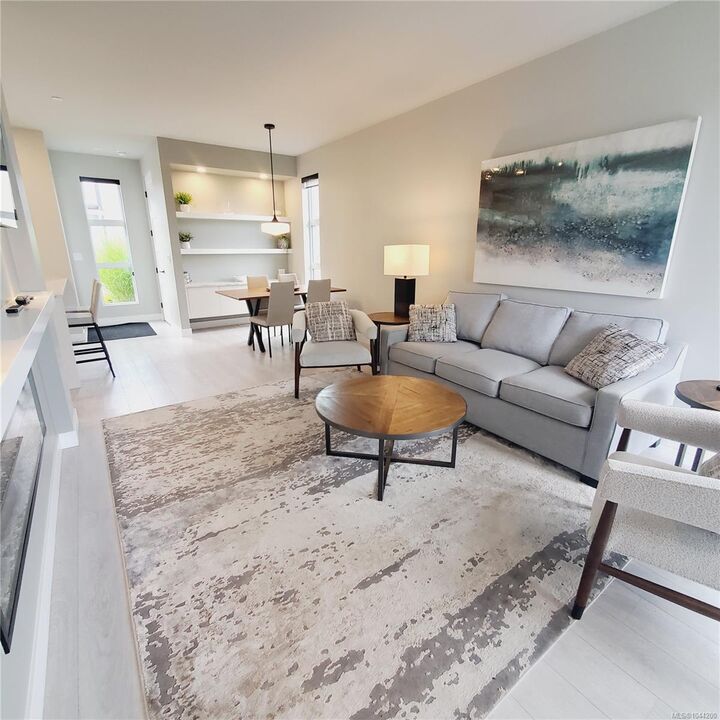
Welcome to Sunrise Ridge, where luxury meets the laid-back charm of coastal living. This fully owned, beautifully appointed 2-bedroom townhome suite offers breathtaking ocean views from the master suite and direct beach access, making it the perfect island getaway or investment opportunity. Step inside to discover a spacious, open-concept layout with soaring ceilings and an abundance of natural light. Spanning 1,200 sq. ft. over two levels, this home features: Two private upstairs bedrooms, including a stunning primary suite with panoramic ocean views and a spa-inspired ensuite. A gourmet kitchen on the main floor, fully equipped for culinary adventures. A cozy living area with a pull-out sofa bed, electric fireplace, and air conditioning. In-suite laundry, a convenient 2-piece bath, and walk-out patio with BBQ perfect for entertaining or relaxing after a day at the beach.