

Listing Courtesy of: VIVA / Listed By: Re/Max First Realty (pk)
1175 Resort Dr #35 Parksville, BC V9P 2E3
Active (1 Days)
$795,000 (CAD)

Description
MLS®:
1044200
1044200
Taxes
$11,055(2025)
$11,055(2025)
Type
Townhouse
Townhouse
Year Built
2022
2022
Style
West Coast
West Coast
Views
Ocean
Ocean
County
Nanaimo
Nanaimo
Community
Sunrise Ridge Resorts
Sunrise Ridge Resorts
Listed By
Ken Droog, Re/Max First Realty (pk)
Source
VIVA
Last checked Jul 28 2026 at 10:07 AM GMT+0000
VIVA
Last checked Jul 28 2026 at 10:07 AM GMT+0000
Bathroom Details
Interior Features
- Dining/Living Combo
- Dishwasher
- Dryer
- Refrigerator
- Washer
- Laundry: In Unit
- Oven/Range Electric
Subdivision
- Sunrise Ridge Resorts
Lot Information
- Family-Oriented Neighbourhood
- Serviced
- Landscaped
- Shopping Nearby
- Walk on Waterfront
- Near Golf Course
Property Features
- Fireplace: 1
- Fireplace: Electric
- Foundation: Concrete Perimeter
Heating and Cooling
- Electric
- Heat Pump
- Air Conditioning
Basement Information
- Crawl Space
Condo Information
- Fees: $727/Monthly
Flooring
- Mixed
Exterior Features
- Roof: Metal
Utility Information
- Sewer: Sewer Connected
Parking
- Other
- Additional Parking
- Open
Stories
- 2
Living Area
- 1,204 sqft
Location
Disclaimer: Copyright 2026 Victoria Real Estate Board. All rights reserved. This information is deemed reliable, but not guaranteed. The information being provided is for consumers’ personal, non-commercial use and may not be used for any purpose other than to identify prospective properties consumers may be interested in purchasing. Data last updated 7/28/26 03:07


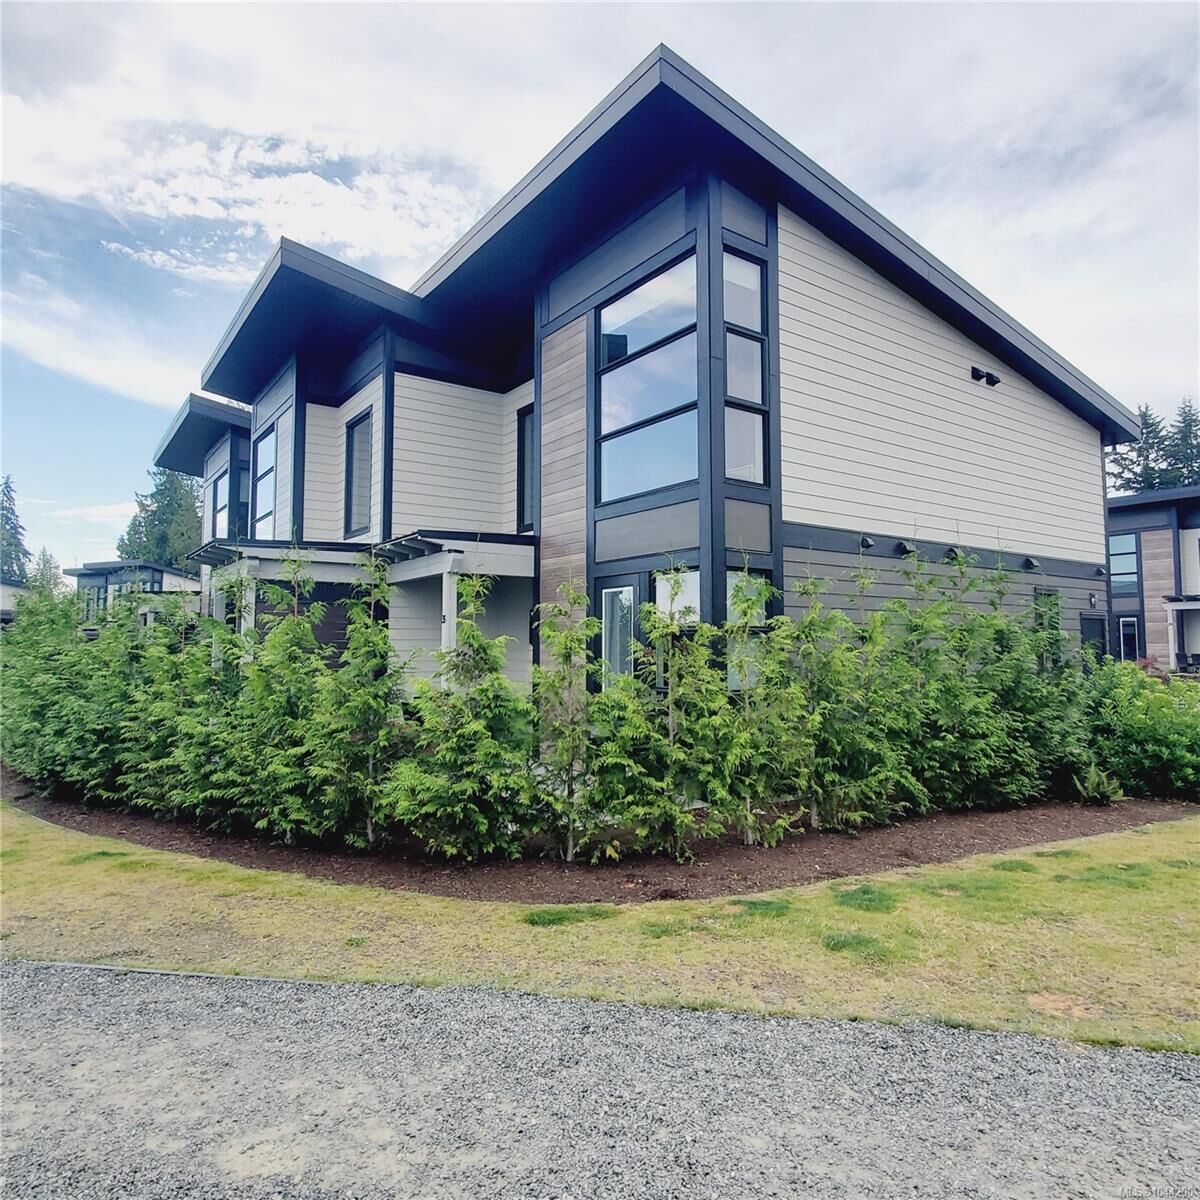
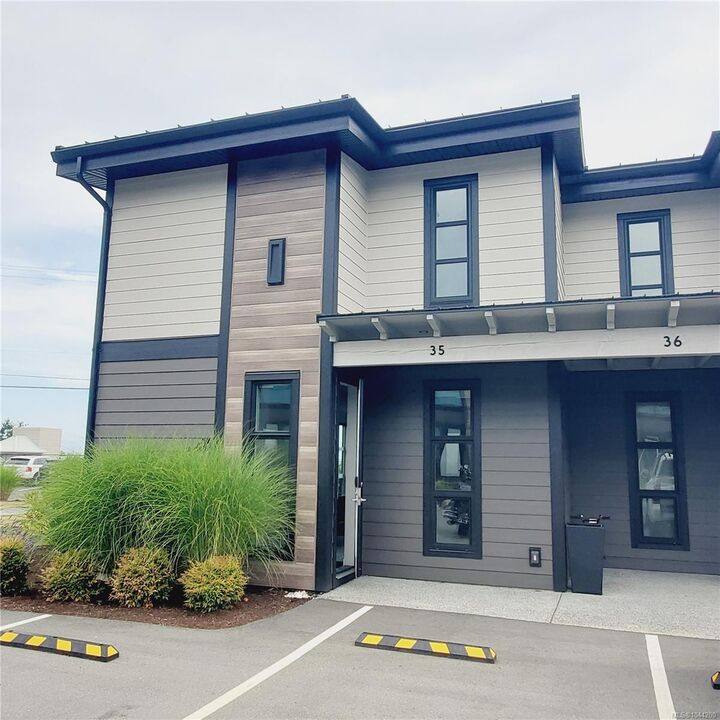
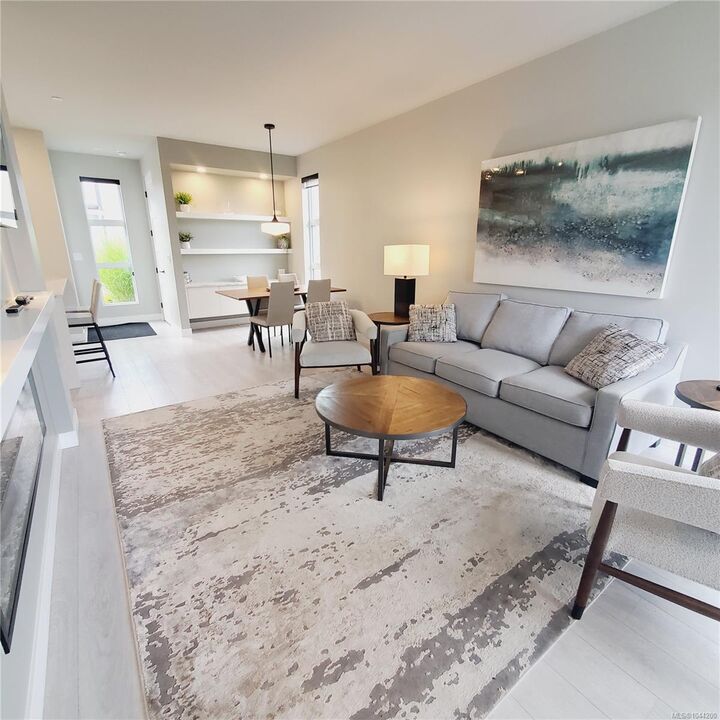
Welcome to Sunrise Ridge, where luxury meets the laid-back charm of coastal living. This fully owned, beautifully appointed 2-bedroom townhome suite offers breathtaking ocean views from the master suite and direct beach access, making it the perfect island getaway or investment opportunity. Step inside to discover a spacious, open-concept layout with soaring ceilings and an abundance of natural light. Spanning 1,200 sq. ft. over two levels, this home features: Two private upstairs bedrooms, including a stunning primary suite with panoramic ocean views and a spa-inspired ensuite. A gourmet kitchen on the main floor, fully equipped for culinary adventures. A cozy living area with a pull-out sofa bed, electric fireplace, and air conditioning. In-suite laundry, a convenient 2-piece bath, and walk-out patio with BBQ perfect for entertaining or relaxing after a day at the beach.