

Inscription par: VANCOUVER - IDX / Listed By: Century 21 Coastal Realty Ltd.
15640 93A Avenue Surrey, BC V4N 3B4
En vigueur (1 Jours)
2 499 000 $ (CAD)
HORAIRES DES PORTES OUVERTES
-
OUVERTESSam, Juil 2512 noon - 2:00 pm
Description
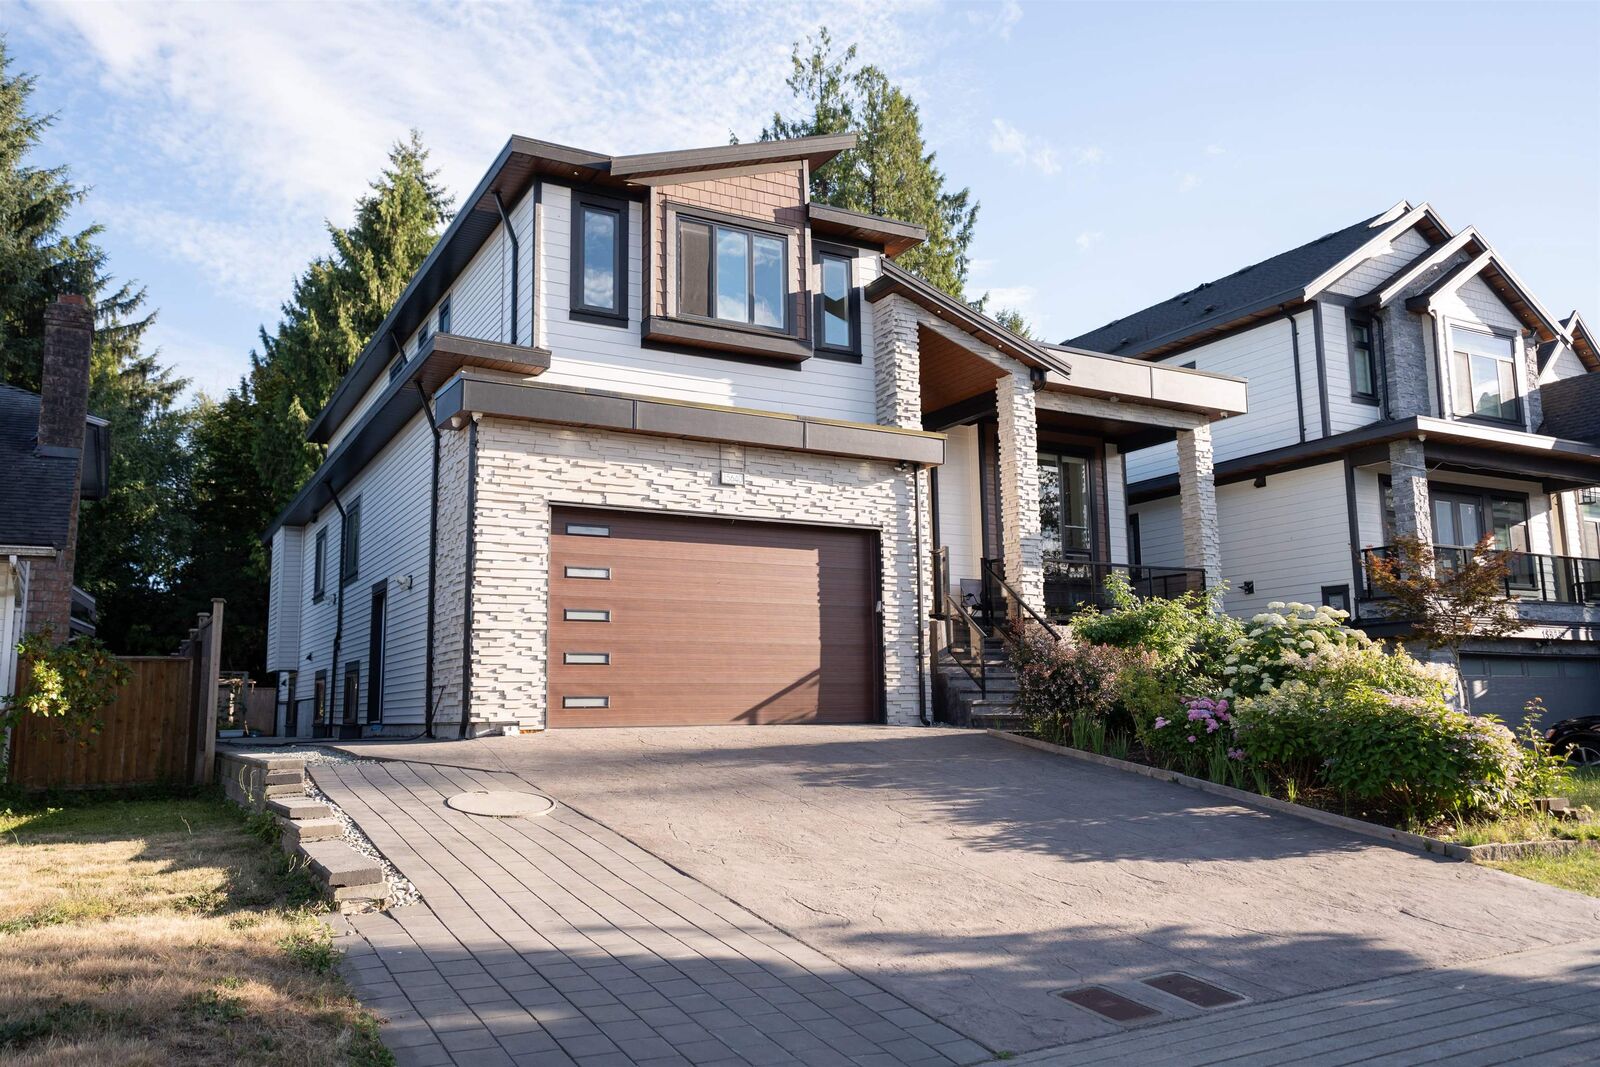
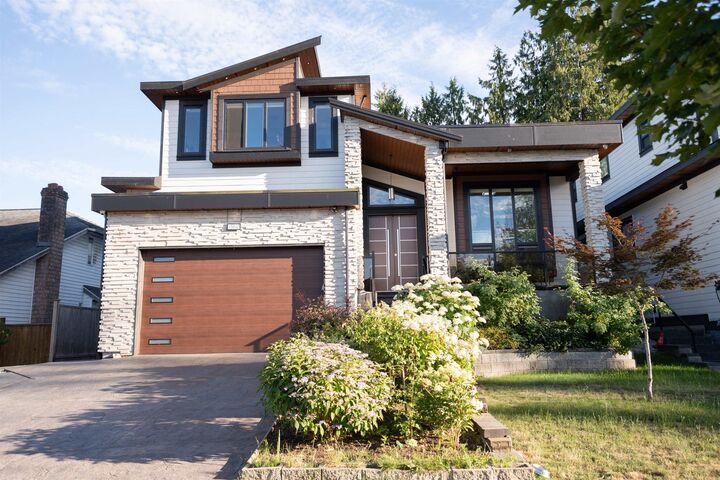
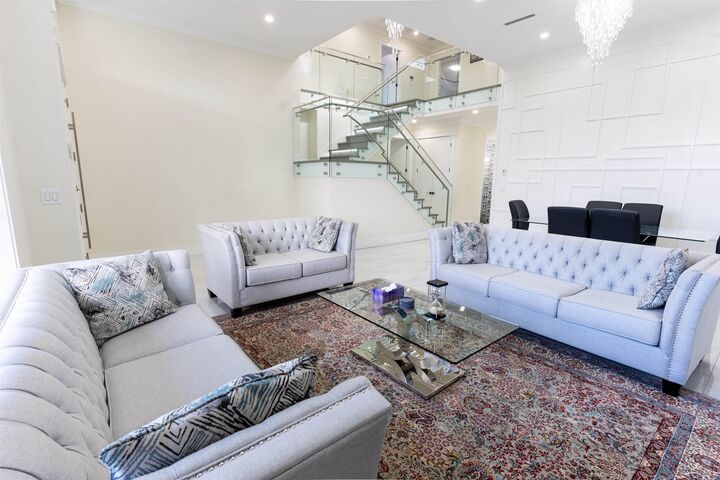
Stunning custom-built 2020 home offering luxurious living in the sought-after Fleetwood area. This 9 bedroom, 9 bathroom residence showcases designer finishing throughout: a dramatic open foyer with floating glass-railing staircase and crystal chandeliers, gleaming tile floors, and an entertainer’s living and dining area. The kitchen features a large quartz island, high-end stainless appliances, and a separate spice/wok kitchen. Upstairs offers a spacious Master Bedroom with spa-inspired ensuite, freestanding tub, and walk-in closets, plus generous secondary bedrooms. The finished basement offers two self-contained suites, outstanding mortgage helpers. Radiant heat, covered deck, and double garage complete this exceptional family home. Book your showing today!
MLS®:
R3147904
R3147904
Les impôts
$9,976(2026)
$9,976(2026)
Surface Terrain
7,507 PI. CA.
7,507 PI. CA.
Catégorie
Single-Family Home
Single-Family Home
Année de Construction
2020
2020
Ville
Metro Vancouver
Metro Vancouver
Listed By
Yuvraj Ghuman, Century 21 Coastal Realty Ltd.
Source
VANCOUVER - IDX
Dernière vérification Juil 21 2026 à 2:34 PM GMT+0000
VANCOUVER - IDX
Dernière vérification Juil 21 2026 à 2:34 PM GMT+0000
Détails sur les salles de bains
- Salles de bains: 7
- Salles d’eau: 2
Caractéristiques Intérieures
- Microwave
- Dishwasher
- Refrigerator
- Stove
- Washer/Dryer
- Central Vacuum
Informations sur le lot
- Cul-De-Sac
Caractéristiques de la propriété
- Cheminée: Electric
- Cheminée: 2
- Foundation: Concrete Perimeter
Chauffage et refroidissement
- Radiant
- Natural Gas
- Heat Pump
- Central Air
- Air Conditioning
Informations sur les sous-sols
- Finished
- Exterior Entry
Planchers
- Laminate
- Tile
Caractéristiques extérieures
- Toit: Asphalt
Informations sur les services publics
- Utilities: Electricity Connected, Water Connected, Natural Gas Connected
- Sewer: Public Sewer
Garage
- Garage
Stationnement
- Open
- Garage Double
- Concrete
- Paver Block
- Total: 7
Étages
- 2
Surface Habitable
- 5,648 pi. ca.
Lieu
Disclaimer: Copyright 2026 Real Estate Board of Greater Vancouver IDX. All rights reserved. This information is deemed reliable, but not guaranteed. The information being provided is for consumers’ personal, non-commercial use and may not be used for any purpose other than to identify prospective properties consumers may be interested in purchasing. Data last updated 7/21/26 07:34

