

Listing Courtesy of: VANCOUVER - IDX / Listed By: Century 21 Coastal Realty Ltd.
15640 93A Avenue Surrey, BC V4N 3B4
Active (1 Days)
$1,776,308 (USD)
OPEN HOUSE TIMES
-
OPENSat, Jul 2512 noon - 2:00 pm
Description
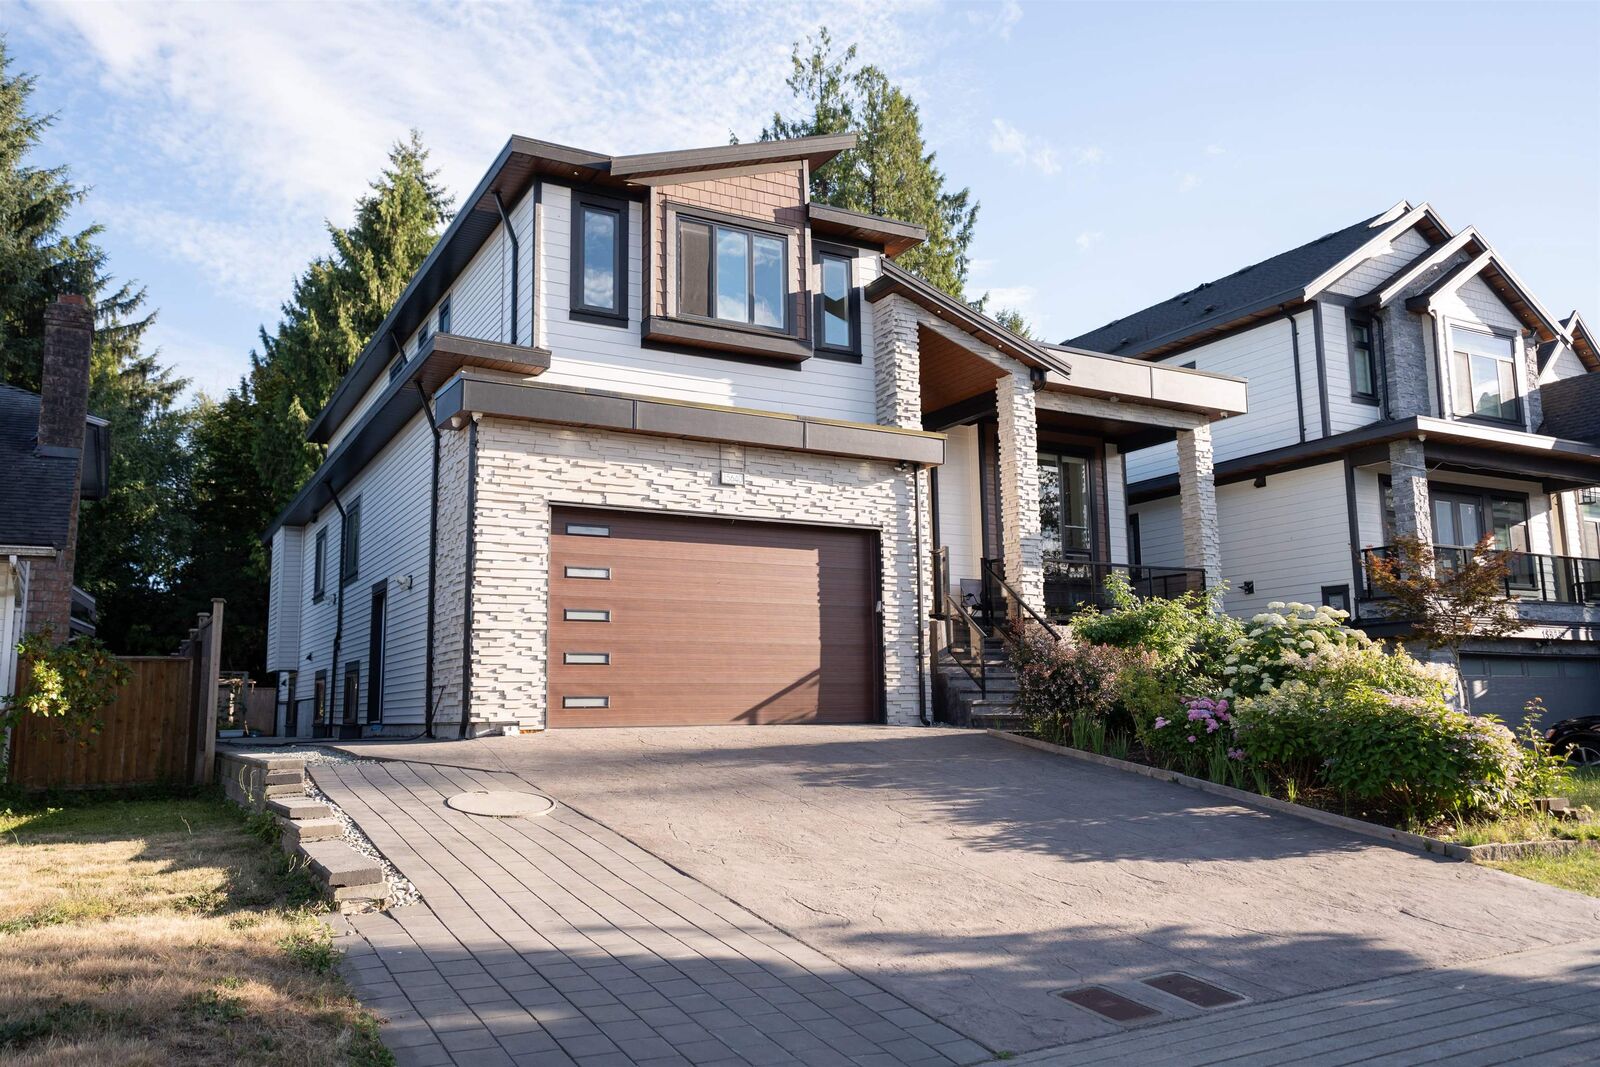
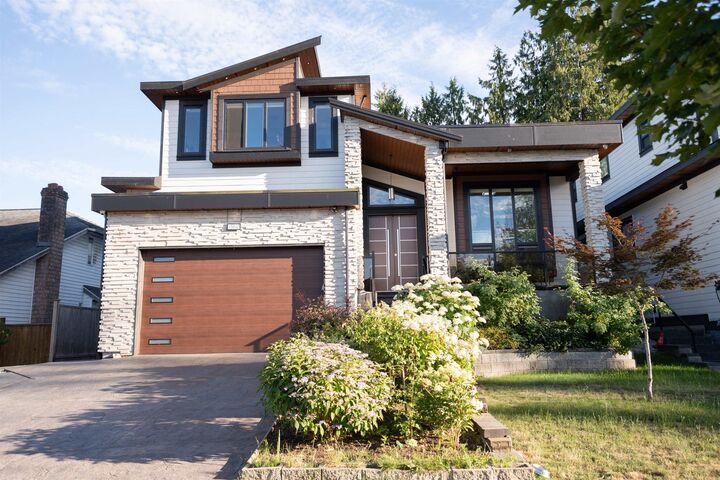
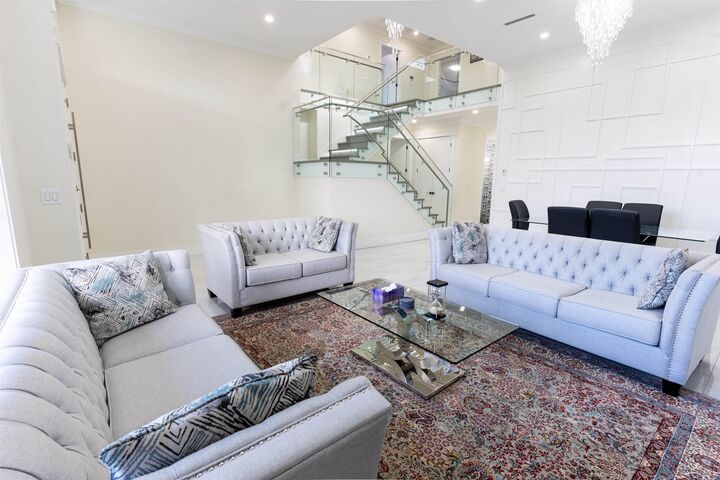
Stunning custom-built 2020 home offering luxurious living in the sought-after Fleetwood area. This 9 bedroom, 9 bathroom residence showcases designer finishing throughout: a dramatic open foyer with floating glass-railing staircase and crystal chandeliers, gleaming tile floors, and an entertainer’s living and dining area. The kitchen features a large quartz island, high-end stainless appliances, and a separate spice/wok kitchen. Upstairs offers a spacious Master Bedroom with spa-inspired ensuite, freestanding tub, and walk-in closets, plus generous secondary bedrooms. The finished basement offers two self-contained suites, outstanding mortgage helpers. Radiant heat, covered deck, and double garage complete this exceptional family home. Book your showing today!
MLS®:
R3147904
R3147904
Taxes
$9,976(2026)
$9,976(2026)
Lot Size
7,507 SQFT
7,507 SQFT
Type
Single-Family Home
Single-Family Home
Year Built
2020
2020
County
Metro Vancouver
Metro Vancouver
Listed By
Yuvraj Ghuman, Century 21 Coastal Realty Ltd.
Source
VANCOUVER - IDX
Last checked Jul 21 2026 at 2:34 PM GMT+0000
VANCOUVER - IDX
Last checked Jul 21 2026 at 2:34 PM GMT+0000
Bathroom Details
- Full Bathrooms: 7
- Half Bathrooms: 2
Interior Features
- Microwave
- Dishwasher
- Refrigerator
- Stove
- Washer/Dryer
- Central Vacuum
Lot Information
- Cul-De-Sac
Property Features
- Fireplace: Electric
- Fireplace: 2
- Foundation: Concrete Perimeter
Heating and Cooling
- Radiant
- Natural Gas
- Heat Pump
- Central Air
- Air Conditioning
Basement Information
- Finished
- Exterior Entry
Flooring
- Laminate
- Tile
Exterior Features
- Roof: Asphalt
Utility Information
- Utilities: Electricity Connected, Water Connected, Natural Gas Connected
- Sewer: Public Sewer
Garage
- Garage
Parking
- Open
- Garage Double
- Concrete
- Paver Block
- Total: 7
Stories
- 2
Living Area
- 5,648 sqft
Location
Disclaimer: Copyright 2026 Real Estate Board of Greater Vancouver IDX. All rights reserved. This information is deemed reliable, but not guaranteed. The information being provided is for consumers’ personal, non-commercial use and may not be used for any purpose other than to identify prospective properties consumers may be interested in purchasing. Data last updated 7/21/26 07:34

