

Inscription par: VANCOUVER - IDX / Listed By: Engel & Volkers Vancouver
8080 Oak Street 604 Vancouver, BC V6P 0N1
En vigueur
927 636 $ (USD)
HORAIRES DES PORTES OUVERTES
-
OUVERTESSam, Sep 122:00 pm - 4:00 pm
-
OUVERTESDim, Sep 132:00 pm - 4:00 pm
Description
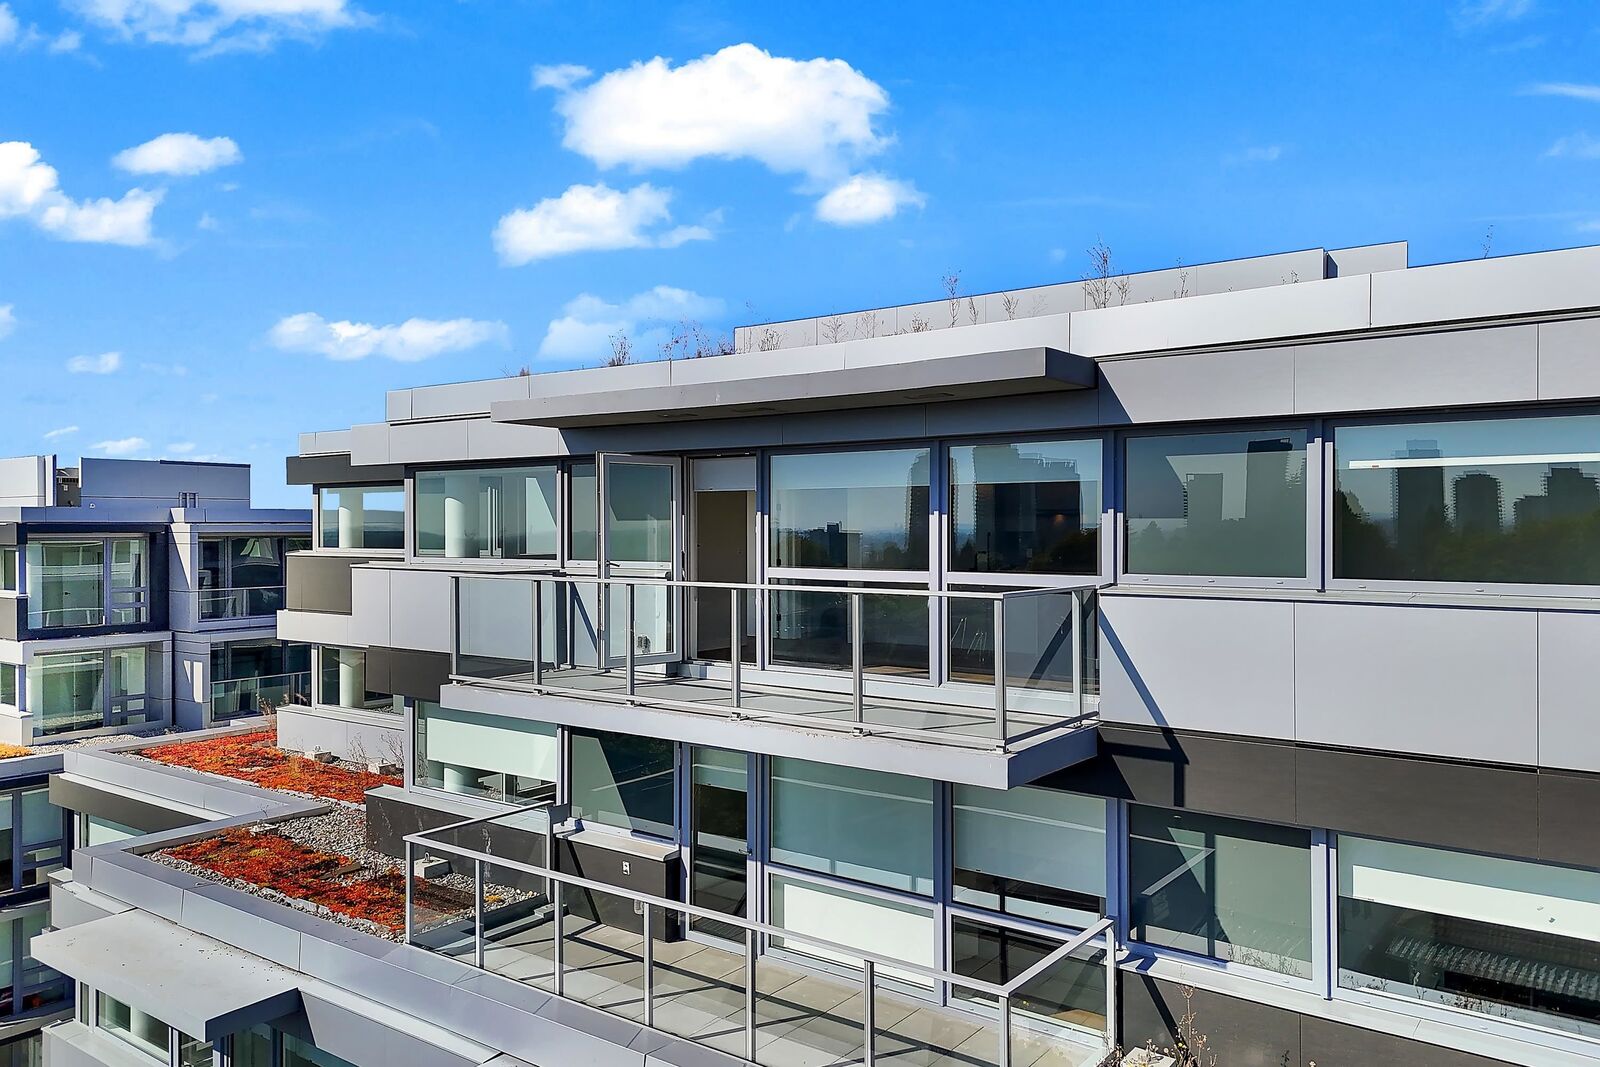
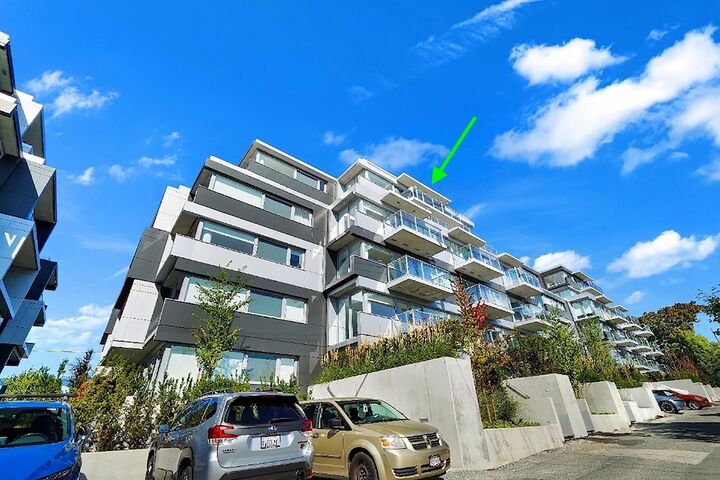
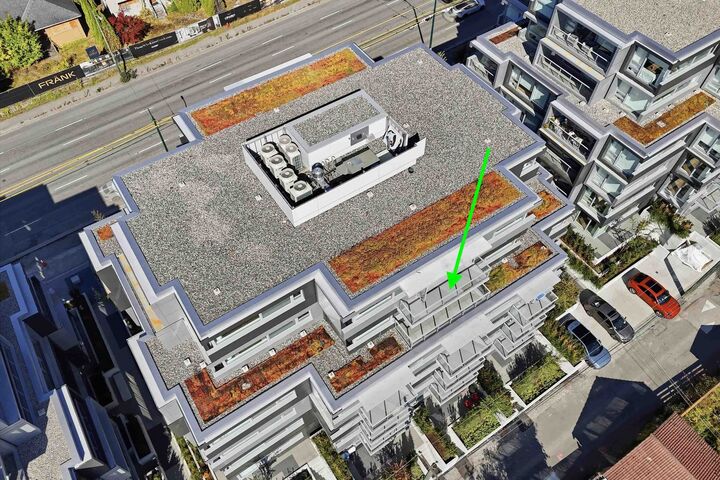
Own a piece of iconic architecture in South Oak with this top-floor PENTHOUSE at OKU LIVING, designed by award-winning Arno Matis. This 929 SF home features 2 bedrooms, 2 full bathrooms and a flexible den on the quiet, EAST-facing side for unobstructed city-mountain-river views. Includes 1 parking stall, 1 bike locker, and 1 storage locker. Featuring zero-emissions concrete construction, superior sound insulation, and year-round VRF air-conditioning. Inside, enjoy a sleek gourmet kitchen with quartz countertops and a Bosch stainless steel appliance package with full-size LG washer/dryer. Amenities include a fitness studio, co-working space, and entertainment lounge. Conveniently located in Vancouver West near Oakridge Centre, Canada Line, YVR Airport, and the new Marpole Community Centre.
MLS®:
R3163062
R3163062
Catégorie
Single-Family Home
Single-Family Home
Année de Construction
2026
2026
Style
Penthouse, Top Floor Unit
Penthouse, Top Floor Unit
Ville
Metro Vancouver
Metro Vancouver
Communauté
Oku Living
Oku Living
Listed By
Deanna Lythgo Prec*, Engel & Volkers Vancouver
Source
VANCOUVER - IDX
Dernière vérification Sep 9 2026 à 7:47 PM GMT+0000
VANCOUVER - IDX
Dernière vérification Sep 9 2026 à 7:47 PM GMT+0000
Détails sur les salles de bains
- Salles de bains: 2
Caractéristiques Intérieures
- Microwave
- Dishwasher
- Refrigerator
- Range Top
- Stove
- Elevator
- Laundry: In Unit
- Washer/Dryer
Quartier
- Oku Living
Informations sur le lot
- Marina Nearby
- Recreation Nearby
- Near Golf Course
Caractéristiques de la propriété
- Foundation: Concrete Perimeter
Chauffage et refroidissement
- Electric
- Heat Pump
- Other
- Central Air
- Air Conditioning
Informations sur le condo
- Frais: $370
Planchers
- Hardwood
Informations sur les services publics
- Utilities: Electricity Connected, Water Connected
- Sewer: Public Sewer, Sanitary Sewer, Storm Sewer
Garage
- Garage
Stationnement
- Underground
- Total: 1
- Lane Access
- Rear Access
Étages
- 1
Surface Habitable
- 929 pi. ca.
Lieu
Disclaimer: Copyright 2026 Real Estate Board of Greater Vancouver IDX. All rights reserved. This information is deemed reliable, but not guaranteed. The information being provided is for consumers’ personal, non-commercial use and may not be used for any purpose other than to identify prospective properties consumers may be interested in purchasing. Data last updated 9/9/26 12:47

